Welcome to this bright and spacious bi-level half duplex located in the desirable community of Thorncliffe. The main floor features an open floor plan between the kitchen and large living room, creating a bright and comfortable space for everyday living and entertaining. This home offers 2 bedrooms upstairs, 2 additional bedrooms in the basement, and two 4-piece bathrooms, making it a great option for first-time buyers, investors, or families needing extra living space. Recent updates include laminate flooring in the living room in 2023, fresh interior paint throughout the home in 2023, washer and dryer in 2023, basement bathroom flooring in 2023, a new furnace in December 2024, new carpet throughout the basement and new laminate flooring in the laundry room completed in May 2026, plus a brand-new stove in the kitchen installed in June 2026. Enjoy the large backyard, front deck ideal for BBQs, RV parking at the rear, and convenient street parking in front. This property is ideally located within walking distance to schools, shopping, bus stops, the library, and Thornhill Aquatic & Recreation Centre, with quick access to Deerfoot City, Highway 2, and Deerfoot Trail. A great opportunity in a convenient and established neighborhood!
For sale
C$449,000
6329 W Centre St NW, Calgary, AB T2K 0V3
4beds
950sqft
Semi Detached (Half Duplex)
Built in 1966
-- sqft lot
$-- Zestimate®
C$472/sqft
C$-- HOA
What's special
Washer and dryerBasement bathroom flooringNew furnaceLarge backyard
- 108 days
- 18
- 0
Zillow last checked:
Listing updated:
Listed by:
Richard Chau, Associate,
Re/Max Realty Professionals,
Jamie Tang, Associate,
Re/Max Realty Professionals
Source: courtesy of Pillar9 System,MLS®#: A2322623 Originating MLS®#: Calgary
Originating MLS®#: CalgaryFacts & features
Interior
Bedrooms & bathrooms
- Bedrooms: 4
- Bathrooms: 2
- Full bathrooms: 2
Bedroom
- Level: Main
- Dimensions: 11`6" x 8`7"
Other
- Level: Main
- Dimensions: 10`5" x 12`5"
Bedroom
- Level: Basement
- Dimensions: 9`11" x 11`11"
Bedroom
- Level: Basement
- Dimensions: 11`2" x 8`5"
Other
- Level: Main
- Dimensions: 8`6" x 7`7"
Other
- Level: Basement
- Dimensions: 8`5" x 7`8"
Dining room
- Level: Main
- Dimensions: 9`0" x 8`7"
Other
- Level: Main
- Dimensions: 7`11" x 3`2"
Other
- Level: Basement
- Dimensions: 8`3" x 5`10"
Game room
- Level: Basement
- Dimensions: 19`8" x 11`11"
Kitchen
- Level: Main
- Dimensions: 11`0" x 8`7"
Laundry
- Level: Basement
- Dimensions: 14`0" x 7`10"
Living room
- Level: Main
- Dimensions: 20`0" x 12`0"
Other
- Level: Main
- Dimensions: 22`0" x 4`1"
Storage
- Level: Basement
- Dimensions: 4`8" x 3`10"
Heating
- Forced Air, Natural Gas
Cooling
- None
Appliances
- Included: Dryer, Electric Stove, Range Hood, Refrigerator, Washer
- Laundry: In Basement
Features
- Bookcases, High Ceilings, Open Floorplan
- Flooring: Carpet, Laminate
- Windows: Window Coverings
- Basement: Full
- Has fireplace: No
- Common walls with other units/homes: 1 Common Wall
Interior area
- Total interior livable area: 950.50 sqft
Property
Parking
- Total spaces: 3
- Parking features: RV Access/Parking
Features
- Levels: One,Bi-Level
- Stories: 1
- Entry location: Ground
- Patio & porch: Deck
- Exterior features: Other
- Pool features: Community
- Fencing: Fenced
- Frontage length: 8.94M 29`4"
Lot
- Size: 3,484 Square Feet
- Features: Back Lane, Back Yard, Landscaped
Details
- Parcel number: 112053074
- Zoning: R-CG
Construction
Type & style
- Home type: MultiFamily
- Property subtype: Semi Detached (Half Duplex)
- Attached to another structure: Yes
Materials
- Wood Frame, Wood Siding
- Foundation: Concrete Perimeter
- Roof: Asphalt Shingle
Condition
- New construction: No
- Year built: 1966
Community & HOA
Community
- Features: Playground
- Subdivision: Thorncliffe
HOA
- Has HOA: No
Location
- Region: Calgary
Financial & listing details
- Price per square foot: C$472/sqft
- Date on market: 6/24/2026
- Inclusions: N/A
Price history
Price history is unavailable.
Public tax history
Tax history is unavailable.
Climate risks
Neighborhood: Thorncliffe
Nearby schools
GreatSchools rating
No schools nearby
We couldn't find any schools near this home.
- C$--3 bd1 ba982 sqft6440 Centre St N #3B-1BA-982SQFT, Calgary, AB T2K0V4Off Market
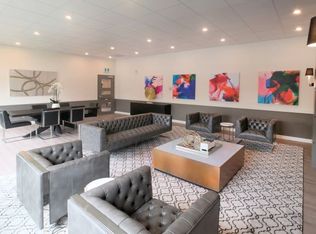
- C$--2 bd1 ba776 sqft6440 Centre St N #2B-1BA-776SQFT, Calgary, AB T2K0V4Off Market
- C$--4 bd2 ba1.1k sqft6440 Centre St N #4B-1BA-1183SQFT, Calgary, AB T2K0V4Off Market
- C$--3 bd1 ba982 sqft6440 Centre St N #1C3E76935, Calgary, AB T2K0V4Off Market
Similar homes
- C$474,9005 bd2 ba1k sqft7409 N 37th Ave NW, Calgary, AB T3B 1W8For Sale
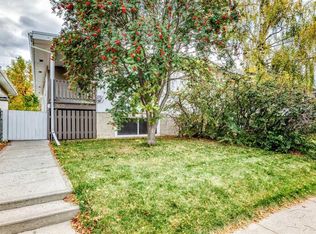 MLS ID #A2349302, Kathryn Bogala, Associate, Century 21 Bravo Realty. courtesy of Pillar9 System
 - C$589,9004 bd2 ba990 sqft219 N 26th Ave NE, Calgary, AB T2E 1Z1For Sale
 MLS ID #A2350260, Robbie Sihota, Associate, Cir Realty. courtesy of Pillar9 System
 - C$449,9003 bd2 ba952 sqft107 N Tararidge Close NE, Calgary, AB T3J 2P1For Sale
 MLS ID #A2350436, Lesley Halcro, Associate, Maxwell Capital Realty. courtesy of Pillar9 System
 - C$529,0005 bd2 ba1k sqft8636 S 47th Ave NW, Calgary, AB T3B 2A2For Sale
 MLS ID #A2350814, Betty Szafraniec, Associate, Real Estate Professionals Inc.. courtesy of Pillar9 System
