You will absolutely love this bungalow home! Offering over 2,000 sq ft of beautifully finished living space. This updated 4-bedroom bungalow has been lovingly maintained and checks all the boxes to be your next home! The intelligent layout is anchored by a chef inspired kitchen featuring clean appliances, ample cabinetry and counter space, exceptional storage, a breakfast nook, and a patio door for easy BBQ access or use the side entrance for potential future separate area access. You'll find smart, stylish storage solutions throughout. The main floor also boasts a spacious living room with large front windows that allow amazing natural light, laminate wood flooring an updated 4 piece bathroom with generous storage, and three spacious bedrooms. The sun filled primary bedroom includes a functional closet, while the two additional generously sized bedrooms offer excellent lighting and great closet space. The fully developed lower level offers a cozy yet open recreation area, games room, den, modern finishes, ample storage, laundry area with washer and dryer, plus an additional bedroom and bathroom. The private, sunny backyard features mature landscaping, plenty of green space perfect for summer entertaining, and convenient RV gate access with potential for a future double garage. Situated on an oversized lot, this home is ideally located near schools, parks, major car and bike routes, community centres, shopping, and best of all just steps from public transportation. Nestled on one of the most desirable streets, this is a must see property with all new carpet and fresh paint throughout. Book your private showing today!
For sale
C$475,900
127 E Falshire Way NE, Calgary, AB T3J 2C7
4beds
1,090sqft
Single Family Residence
Built in 1983
4,356 Square Feet Lot
$-- Zestimate®
C$437/sqft
C$-- HOA
What's special
Chef inspired kitchenClean appliancesExceptional storageBreakfast nookAmazing natural lightLaminate wood flooringSun filled primary bedroom
- 31 days
- 10
- 3
Zillow last checked:
Listing updated:
Listed by:
Tomasz Samborski, Associate,
Maxwell Capital Realty
Source: courtesy of Pillar9 System,MLS®#: A2343416 Originating MLS®#: Calgary
Originating MLS®#: CalgaryFacts & features
Interior
Bedrooms & bathrooms
- Bedrooms: 4
- Bathrooms: 2
- Full bathrooms: 2
Bedroom
- Level: Main
- Dimensions: 9`0" x 12`6"
Bedroom
- Level: Main
- Dimensions: 11`3" x 10`8"
Other
- Level: Main
- Dimensions: 11`2" x 14`6"
Bedroom
- Level: Lower
- Dimensions: 12`4" x 9`9"
Other
- Level: Main
- Dimensions: 0`0" x 0`0"
Other
- Level: Lower
- Dimensions: 0`0" x 0`0"
Dining room
- Level: Main
- Dimensions: 8`3" x 9`5"
Game room
- Level: Lower
- Dimensions: 21`2" x 29`5"
Kitchen
- Level: Main
- Dimensions: 7`5" x 14`6"
Living room
- Level: Main
- Dimensions: 11`11" x 16`2"
Heating
- Forced Air
Cooling
- None
Appliances
- Included: Dishwasher, Dryer, Electric Oven, Range Hood, Refrigerator, Washer
- Laundry: In Basement
Features
- Ceiling Fan(s), Closet Organizers, No Smoking Home, Open Floorplan
- Flooring: Carpet, Laminate
- Windows: Window Coverings
- Basement: None
- Has fireplace: No
Interior area
- Total interior livable area: 1,090 sqft
- Finished area above ground: 1,090
- Finished area below ground: 988
Property
Parking
- Total spaces: 6
- Parking features: Off Street, Parking Pad, RV Access/Parking
- Has uncovered spaces: Yes
Features
- Levels: One
- Stories: 1
- Patio & porch: Front Porch
- Exterior features: Lighting, Private Yard, RV Hookup, Storage
- Fencing: Fenced
- Frontage length: 12.03M 39`6"
Lot
- Size: 4,356 Square Feet
- Features: Back Lane, Back Yard, City Lot, Front Yard, Landscaped, Private, Street Lighting
Details
- Parcel number: 111962289
- Zoning: R-CG
Construction
Type & style
- Home type: SingleFamily
- Architectural style: Bungalow
- Property subtype: Single Family Residence
Materials
- Mixed
- Foundation: Concrete Perimeter
- Roof: Asphalt Shingle
Condition
- New construction: No
- Year built: 1983
Community & HOA
Community
- Features: Other, Park, Playground, Sidewalks, Street Lights, Tennis Court(s)
- Subdivision: Falconridge
HOA
- Has HOA: No
Location
- Region: Calgary
Financial & listing details
- Price per square foot: C$437/sqft
- Date on market: 9/8/2026
- Inclusions: n/a
Price history
Price history is unavailable.
Public tax history
Tax history is unavailable.
Climate risks
Neighborhood: Falconridge
Nearby schools
GreatSchools rating
No schools nearby
We couldn't find any schools near this home.
Similar homes
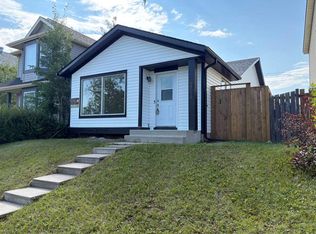
- C$449,9003 bd2 ba952 sqft107 N Tararidge Close NE, Calgary, AB T3J 2P1For Sale
 MLS ID #A2350436, Lesley Halcro, Associate, Maxwell Capital Realty. courtesy of Pillar9 System
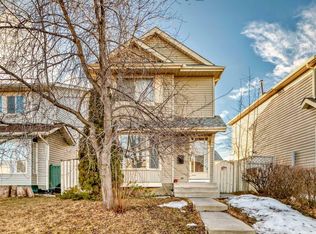
 - C$494,9003 bd2 ba1k sqft228 S Taradale Close NE, Calgary, AB T3J 3E6For Sale
 MLS ID #A2345704, Joban Batth, Associate, Prep Ultra Realty Ltd.. courtesy of Pillar9 System
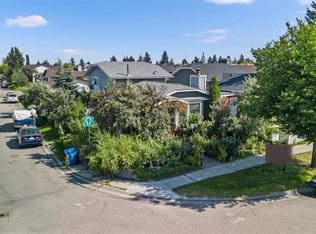
 - C$424,9994 bd2 ba974 sqft96 S Falshire Close NE, Calgary, AB T3J 3A7For Sale
 MLS ID #A2338532, Bikramjeet Singh, Associate, Coldwell Banker Yad Realty. courtesy of Pillar9 System
 - C$445,0003 bd2 ba883 sqft20 W Falton Way NE, Calgary, AB T3J 1K4For Sale
 MLS ID #A2350042, Navneet Singh, Associate, Nationwide Realty Corp.. courtesy of Pillar9 System
