Massive Corner Lot | Rear Paved Lane | Great Frontage | 4-Level Split | Separate Entry to Basement | Great Floor Plan | 3 Upper Level Bedrooms | 2 Basement Bedrooms | Ample Living Space | Large Windows | Great Location. Hurry and secure this 4-level split home with an incredible location. This home boasts 2,071 SqFt throughout all 4 levels with great lighting. With a great floor plan, this home has a future for a family to rest and relax. The large yard and rear alley is a great bonus to this property. Book your showing today!
For sale
C$384,000
16 W Tararidge Dr NE, Calgary, AB T3J 2P8
4beds
1,588sqft
Single Family Residence
Built in 1983
3,920 Square Feet Lot
$-- Zestimate®
C$242/sqft
C$-- HOA
What's special
Massive corner lotRear paved laneGreat frontageSeparate entry to basementGreat floor planAmple living spaceLarge windows
- 4 days
- 34
- 0
Zillow last checked:
Listing updated:
Listed by:
Raman Chahal, Associate,
Re/Max Crown,
Happe Dhillon, Associate,
Re/Max Crown
Source: courtesy of Pillar9 System,MLS®#: A2349500 Originating MLS®#: Calgary
Originating MLS®#: CalgaryFacts & features
Interior
Bedrooms & bathrooms
- Bedrooms: 4
- Bathrooms: 3
- Full bathrooms: 2
- 1/2 bathrooms: 1
Bedroom
- Level: Upper
- Dimensions: 8`3" x 13`3"
Bedroom
- Level: Upper
- Dimensions: 8`4" x 9`8"
Other
- Level: Upper
- Dimensions: 10`7" x 17`10"
Bedroom
- Level: Basement
- Dimensions: 9`9" x 12`4"
Other
- Level: Upper
- Dimensions: 7`1" x 5`4"
Other
- Level: Lower
- Dimensions: 6`6" x 7`10"
Other
- Level: Upper
- Dimensions: 7`1" x 2`9"
Bonus room
- Level: Basement
- Dimensions: 7`7" x 11`4"
Dining room
- Level: Main
- Dimensions: 8`4" x 7`10"
Family room
- Level: Lower
- Dimensions: 18`5" x 22`3"
Other
- Level: Basement
- Dimensions: 7`7" x 12`10"
Kitchen
- Level: Main
- Dimensions: 10`9" x 10`3"
Living room
- Level: Main
- Dimensions: 20`5" x 15`4"
Other
- Level: Basement
- Dimensions: 9`10" x 10`4"
Heating
- Forced Air
Cooling
- None
Appliances
- Included: See Remarks
- Laundry: In Basement
Features
- See Remarks
- Flooring: Laminate, Linoleum
- Basement: Full
- Has fireplace: No
Interior area
- Total interior livable area: 1,588 sqft
Property
Parking
- Total spaces: 2
- Parking features: Off Street
Features
- Levels: 4 Level Split
- Stories: 1
- Patio & porch: None
- Exterior features: Lighting, Rain Gutters
- Fencing: Fenced
- Frontage length: 11.24M 36`11"
Lot
- Size: 3,920 Square Feet
- Features: Back Lane, Back Yard, Corner Lot, Lawn, Street Lighting
Details
- Parcel number: 112580625
- Zoning: R-G
Construction
Type & style
- Home type: SingleFamily
- Property subtype: Single Family Residence
Materials
- Vinyl Siding, Wood Frame
- Foundation: Concrete Perimeter
- Roof: Asphalt Shingle
Condition
- New construction: No
- Year built: 1983
Community & HOA
Community
- Features: Park, Playground, Sidewalks, Street Lights
- Subdivision: Taradale
HOA
- Has HOA: No
Location
- Region: Calgary
Financial & listing details
- Price per square foot: C$242/sqft
- Date on market: 10/2/2026
- Inclusions: AS-IS, WHERE-IS
Price history
Price history is unavailable.
Public tax history
Tax history is unavailable.
Climate risks
Neighborhood: Taradale
Nearby schools
GreatSchools rating
No schools nearby
We couldn't find any schools near this home.


Similar homes
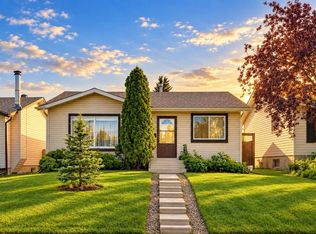
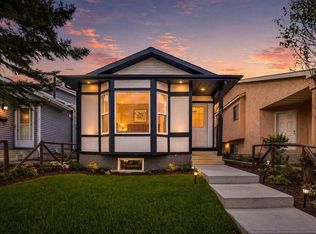
- C$387,0004 bd2 ba1k sqft104 W Falmere Way NE, Calgary, AB T3J 2Y5For Sale
 MLS ID #A2338982, Mel Star, Associate, Re/Max House Of Real Estate. courtesy of Pillar9 System
 - C$424,9994 bd2 ba974 sqft96 S Falshire Close NE, Calgary, AB T3J 3A7For Sale
 MLS ID #A2338532, Bikramjeet Singh, Associate, Coldwell Banker Yad Realty. courtesy of Pillar9 System
 - C$499,9004 bd3 ba1.3k sqft15 S Taraglen Ct NE, Calgary, AB T3J 2M6For Sale
 MLS ID #A2346274, Parminder Madaan, Associate, Executive Real Estate Services. courtesy of Pillar9 System
 - C$384,0004 bd2 ba1.1k sqft56 N Pinecliff Close NE, Calgary, AB T1Y 4N5For Sale
 MLS ID #A2333069, Crystal Jepp, Associate, Royal Lepage Benchmark. courtesy of Pillar9 System
