Welcome to this bright and inviting 3-bedroom, 2-bathroom home, situated on a spacious pie-shaped lot! The main floor features a generous living room, a dedicated dining area conveniently located beside the kitchen, and a 2-piece bathroom. The expansive backyard provides plenty of room for children, pets or outdoor activities. A double detached garage with convenient rear alley access provides ample parking and additional storage. Upstairs, a bright stairwell with a window leads to three bedrooms and a full 4-piece bathroom. **Much of the information provided comes from the appraisal provided by the bank, in which the appraiser had access to the interior of the home.** The property appears to have undergone several updates, including renovations to the kitchen, flooring throughout and all bathrooms. The appraisal also indicates the addition of an illegal basement suite with a separate entrance. Please note that there is no access to the property at this time and the reported renovations, ( illegal)suite configuration and property details have not been verified.
For sale
C$513,000
132 SE Faldale Close NE, Calgary, AB T3J 1V9
3beds
1,239sqft
Single Family Residence
Built in 1981
4,791 Square Feet Lot
$-- Zestimate®
C$414/sqft
C$-- HOA
What's special
Spacious pie-shaped lotRenovations to the kitchen
- 3 days
- 8
- 0
Zillow last checked:
Listing updated:
Listed by:
Marc Philibert, Associate,
Lpt Realty
Source: courtesy of Pillar9 System,MLS®#: A2357353 Originating MLS®#: Calgary
Facts & features
Interior
Bedrooms & bathrooms
- Bedrooms: 3
- Bathrooms: 2
- Full bathrooms: 1
- 1/2 bathrooms: 1
Bedroom
- Level: Second
- Dimensions: 9`9" x 12`1"
Other
- Level: Second
- Dimensions: 12`1" x 12`10"
Bedroom
- Level: Second
- Dimensions: 10`7" x 12`5"
Other
- Level: Second
- Dimensions: 12`5" x 5`3"
Other
- Level: Main
- Dimensions: 5`0" x 4`11"
Dining room
- Level: Main
- Dimensions: 9`9" x 10`3"
Kitchen
- Level: Main
- Dimensions: 13`7" x 10`2"
Living room
- Level: Main
- Dimensions: 13`11" x 12`1"
Heating
- Forced Air
Cooling
- Central Air
Appliances
- Included: None
- Laundry: In Basement, In Kitchen
Features
- See Remarks
- Flooring: See Remarks
- Basement: Full
- Has fireplace: No
Interior area
- Total interior livable area: 1,239 sqft
Property
Parking
- Total spaces: 2
- Parking features: Double Garage Detached
- Garage spaces: 2
Features
- Levels: Two,2 Storey
- Stories: 1
- Patio & porch: None
- Exterior features: None
- Fencing: Fenced
- Frontage length: 12.52M 41`1"
Lot
- Size: 4,791 Square Feet
- Features: Pie Shaped Lot
Details
- Parcel number: 112103454
- Zoning: R-C1
Construction
Type & style
- Home type: SingleFamily
- Property subtype: Single Family Residence
Materials
- Wood Frame
- Foundation: Concrete Perimeter
- Roof: Asphalt Shingle
Condition
- New construction: No
- Year built: 1981
Community & HOA
Community
- Features: None
- Subdivision: Falconridge
HOA
- Has HOA: No
Location
- Region: Calgary
Financial & listing details
- Price per square foot: C$414/sqft
- Date on market: 11/7/2026
- Inclusions: NONE
Price history
Price history is unavailable.
Public tax history
Tax history is unavailable.
Climate risks
Neighborhood: Falconridge
Nearby schools
GreatSchools rating
No schools nearby
We couldn't find any schools near this home.
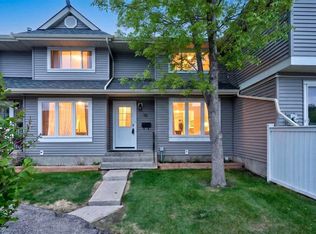
Similar homes
- C$499,0004 bd2 ba1k sqft63 E Faldale Close NE, Calgary, AB T3J 1V9For Sale
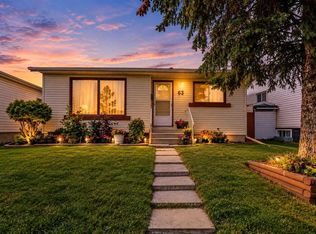 MLS ID #A2351417, Gs Mann, Associate, Remax Innovations. courtesy of Pillar9 System
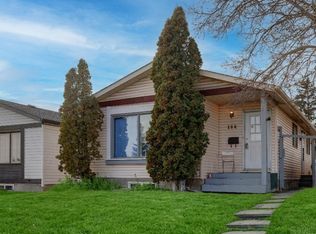
- C$450,0005 bd3 ba1k sqft164 E Faldale Close NE, Calgary, AB T3J 1V9For Sale
 MLS ID #A2354382, Julie Vesuwalla, Associate Broker, Century 21 Bamber Realty Ltd.. courtesy of Pillar9 System
- C$450,0005 bd3 ba1k sqft164 Faldale Clos E, Calgary, AB T3J 1V9For Sale
 Century 21 Canada
- C$534,9003 bd3 ba1k sqft6018 S Martingrove Rd NE, Calgary, AB T3J 2M8For Sale
 MLS ID #A2356903, Ajitpal Gill, Associate, Grand Realty. courtesy of Pillar9 System
