STOP PAYING SOMEONE ELSE'S MORTGAGE. This 3-bedroom two-storey is exactly what the first-time buyer needs right now — a detached home with a real yard, real space, and a price that makes sense. The main floor gives you a comfortable living area, a kitchen with, stainless appliances, a centre island, plus ample dining space that walks out to the deck for those glorious summer evenings where you can dine al fresco. The backyard is fenced, there's a shed for storage, and back lane parking means no street scramble every morning. Upstairs — three bedrooms, a primary with 3-piece ensuite, and a 4-piece main bath. Main floor laundry because adulting should be easier. The basement? Unfinished and ready for your creative touch — your choice on how to use that space. This is the one where you stop renting and start building equity. Simple as that.
For sale
C$489,900
31 E Taralake Gdns NE, Calgary, AB T3J 0A8
3beds
1,257sqft
Single Family Residence
Built in 2007
3,049 Square Feet Lot
$-- Zestimate®
C$390/sqft
C$-- HOA
What's special
Centre islandAmple dining spaceShed for storageBack lane parkingMain floor laundry
- 90 days
- 13
- 1
Zillow last checked:
Listing updated:
Listed by:
Brydon Foote, Associate,
Re/Max First
Source: courtesy of Pillar9 System,MLS®#: A2315546 Originating MLS®#: Calgary
Originating MLS®#: CalgaryFacts & features
Interior
Bedrooms & bathrooms
- Bedrooms: 3
- Bathrooms: 3
- Full bathrooms: 2
- 1/2 bathrooms: 1
Other
- Level: Second
- Dimensions: 11`1" x 13`0"
Bedroom
- Level: Second
- Dimensions: 9`0" x 8`11"
Bedroom
- Level: Second
- Dimensions: 8`11" x 9`7"
Other
- Level: Main
Other
- Level: Second
Other
- Level: Second
Dining room
- Level: Main
- Dimensions: 11`3" x 9`0"
Kitchen
- Level: Main
- Dimensions: 12`1" x 9`11"
Living room
- Level: Main
- Dimensions: 12`7" x 13`2"
Heating
- Central, Natural Gas
Cooling
- None
Appliances
- Included: Dishwasher, Dryer, Electric Range, Microwave, Range Hood, Refrigerator, Washer
- Laundry: Main Level
Features
- Kitchen Island
- Flooring: Carpet, Linoleum
- Windows: Window Coverings
- Basement: Full
- Has fireplace: No
Interior area
- Total interior livable area: 1,257 sqft
- Finished area above ground: 1,257
Property
Parking
- Total spaces: 2
- Parking features: Parking Pad
- Has uncovered spaces: Yes
Features
- Levels: Two,2 Storey
- Stories: 1
- Patio & porch: Deck
- Exterior features: Storage
- Fencing: Fenced
- Frontage length: 8.52M 27`11"
Lot
- Size: 3,049 Square Feet
- Features: Back Lane, Back Yard, Front Yard, Level, Low Maintenance Landscape
Details
- Parcel number: 101642341
- Zoning: R-G
Construction
Type & style
- Home type: SingleFamily
- Property subtype: Single Family Residence
Materials
- Vinyl Siding, Wood Frame
- Foundation: Concrete Perimeter
- Roof: Asphalt Shingle
Condition
- New construction: No
- Year built: 2007
Community & HOA
Community
- Features: Park, Playground
- Subdivision: Taradale
HOA
- Has HOA: No
Location
- Region: Calgary
Financial & listing details
- Price per square foot: C$390/sqft
- Date on market: 6/1/2026
- Inclusions: NA
Price history
Price history is unavailable.
Public tax history
Tax history is unavailable.
Climate risks
Neighborhood: Taradale
Nearby schools
GreatSchools rating
No schools nearby
We couldn't find any schools near this home.
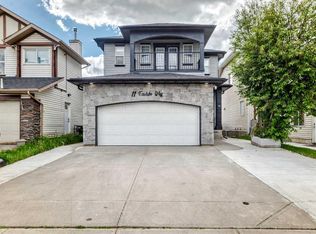
- C$699,9994 bd4 ba1.8k sqft11 E Taralake Way NE, Calgary, AB T3J5L8For Sale
- C$--2 bd2 ba-- sqft333 Taravista Dr NE #2413, Calgary, AB T3J0H4Off Market
- C$--2 bd2 ba-- sqft333 Taravista Dr NE #1216, Calgary, AB T3J0H4Off Market
- C$243,9002 bd2 ba880 sqft333 SE Taravista Dr NE #1117, Calgary, AB T3J0H4For Sale

Similar homes
- C$559,0004 bd4 ba1.5k sqft303 W Saddlebrook Way NE, Calgary, AB T3J 0B4For Sale
 MLS ID #A2339297, Sukh Rai, Associate, Town Residential. courtesy of Pillar9 System
 - C$460,0003 bd2 ba1.2k sqft6 W Saddlemont Way NE, Calgary, AB T3J 4V2For Sale
 MLS ID #A2312953, Purnima Nalbo, Associate, Cir Realty. courtesy of Pillar9 System
 - C$429,0003 bd2 ba1.5k sqft86 W Saddlemont Close NE, Calgary, AB T3J 4V1For Sale
 MLS ID #A2338834, Nindi Sanghera, Associate Broker, Streetwise Realty. courtesy of Pillar9 System
 - C$540,0004 bd3 ba1k sqft139 N Los Alamos Pl NE, Calgary, AB T1Y 7J3For Sale
 MLS ID #A2339605, David Brown, Associate Broker, Trec The Real Estate Company. courtesy of Pillar9 System
