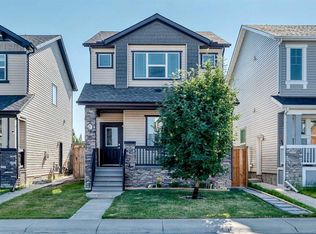
Welcome to this beautiful 1,584 sq. ft. detached home in the highly desirable community of Cornerstone NE, Calgary, ideally positioned facing a park and close to schools, playgrounds, shopping, major roadways, and everyday amenities. Situated on a generous pie-shaped lot with a fully fenced backyard and rear deck, this property offers an exceptional combination of location, functionality, and outdoor space. Upon entering, you are welcomed by a spacious foyer that immediately opens into a bright and inviting open-concept floor plan. The main level flows seamlessly from the comfortable living room into the dining area and toward the modern kitchen at the rear of the home. The thoughtfully designed U-shaped kitchen features quartz countertops, stainless steel appliances, ample cabinetry, and plenty of workspace. Large windows overlooking the backyard allow an abundance of natural light to fill the main living area. A conveniently tucked-away 2-piece powder room and a functional mudroom complete the main floor. Upstairs, you will find three well-sized bedrooms, including a spacious primary retreat featuring a walk-in closet and private 4-piece ensuite. Two additional bedrooms, a 4-piece common bathroom, and a conveniently located laundry closet complete the upper level. The unfinished basement provides excellent future development potential, allowing you to create additional living space to suit your family’s needs. Step outside and discover one of the standout features of this property—the huge, fully fenced pie-shaped backyard. With plenty of outdoor space and a rear deck perfect for summer BBQs, entertaining, or relaxing, the yard offers excellent versatility. The generous lot also provides additional flexibility for those looking for extra outdoor space. With its park-facing location, spacious pie-shaped lot, modern interior, and convenient access to schools, shopping, parks, and major roadways, this Cornerstone home is truly a gem. Book your private showing today and make this beautiful Cornerstone property your new home!
For sale
C$564,900
392 Cornerstone Pass NE, Calgary, AB T3N 1G4
3beds
1,584sqft
Single Family Residence
Built in 2018
3,920 Square Feet Lot
$-- Zestimate®
C$357/sqft
C$4/mo HOA
What's special
Generous pie-shaped lotFully fenced backyardRear deckSpacious foyerModern kitchenU-shaped kitchenQuartz countertops
- 13 days
- 21
- 0
Zillow last checked:
Listing updated:
Listed by:
Gurjit Birring, Associate,
Pro Broker,
Abhishek Galley, Associate,
Pro Broker
Source: courtesy of Pillar9 System,MLS®#: A2342722 Originating MLS®#: Calgary
Originating MLS®#: CalgaryFacts & features
Interior
Bedrooms & bathrooms
- Bedrooms: 3
- Bathrooms: 3
- Full bathrooms: 2
- 1/2 bathrooms: 1
Bedroom
- Level: Upper
- Dimensions: 11`8" x 9`2"
Bedroom
- Level: Upper
- Dimensions: 11`8" x 9`6"
Other
- Level: Upper
- Dimensions: 13`0" x 12`2"
Other
- Level: Main
- Dimensions: 5`3" x 5`1"
Other
- Level: Upper
- Dimensions: 9`0" x 4`11"
Other
- Level: Upper
- Dimensions: 10`1" x 5`6"
Dining room
- Level: Main
- Dimensions: 15`0" x 10`7"
Foyer
- Level: Main
- Dimensions: 7`4" x 5`7"
Kitchen
- Level: Main
- Dimensions: 13`2" x 10`9"
Laundry
- Level: Upper
- Dimensions: 6`9" x 3`5"
Living room
- Level: Main
- Dimensions: 15`8" x 13`4"
Mud room
- Level: Main
- Dimensions: 5`6" x 5`5"
Pantry
- Level: Main
- Dimensions: 2`0" x 1`9"
Storage
- Level: Basement
- Dimensions: 12`2" x 5`1"
Walk in closet
- Level: Upper
- Dimensions: 6`9" x 5`3"
Heating
- Forced Air
Cooling
- None
Appliances
- Included: Dishwasher, Dryer, Electric Range, Microwave, Range Hood, Refrigerator, Washer
- Laundry: In Unit, Upper Level
Features
- No Animal Home, No Smoking Home, Open Floorplan, Quartz Counters
- Flooring: Carpet, Laminate, Tile
- Windows: Window Coverings
- Basement: Full
- Has fireplace: No
Interior area
- Total interior livable area: 1,584 sqft
- Finished area above ground: 1,584
Video & virtual tour
Property
Parking
- Total spaces: 2
- Parking features: Parking Pad
- Has uncovered spaces: Yes
Features
- Levels: Two,2 Storey
- Stories: 1
- Patio & porch: Deck
- Exterior features: Private Yard
- Fencing: Fenced
- Frontage length: 6.86M 22`6"
Lot
- Size: 3,920 Square Feet
- Features: Back Lane, Back Yard, Pie Shaped Lot
Details
- Parcel number: 112083091
- Zoning: R-G
Construction
Type & style
- Home type: SingleFamily
- Property subtype: Single Family Residence
Materials
- Concrete, Vinyl Siding, Wood Frame
- Foundation: Concrete Perimeter
- Roof: Asphalt Shingle
Condition
- New construction: No
- Year built: 2018
Community & HOA
Community
- Features: Park, Playground, Sidewalks, Street Lights
- Subdivision: Cornerstone
HOA
- Has HOA: No
- Amenities included: None
- HOA fee: C$53 annually
Location
- Region: Calgary
Financial & listing details
- Price per square foot: C$357/sqft
- Date on market: 9/4/2026
- Inclusions: N/A
Price history
Price history is unavailable.
Public tax history
Tax history is unavailable.
Climate risks
Neighborhood: Cornerstone
Nearby schools
GreatSchools rating
No schools nearby
We couldn't find any schools near this home.
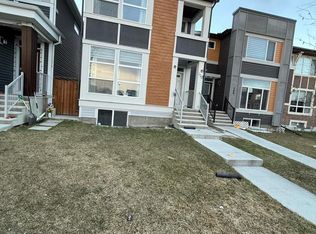
- C$--3 bd3 ba-- sqft412 Cornerstone Pass NE, Calgary, AB T3N1G4Off Market
- C$--3 bd3 ba1.4k sqft35 Cornerstone Pass NE #NA, Calgary, AB T3N1G5Off Market
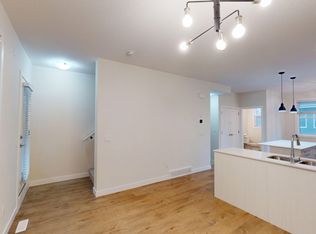
- C$--3 bd3 ba-- sqft50 Cornerstone Pass NE #204, Calgary, AB T3N2G1Off Market
- C$544,9004 bd3 ba1.3k sqft1108 W Cornerstone St NE, Calgary, AB T3N1G9For Sale

Similar homes
- C$544,9004 bd3 ba1.3k sqft1108 W Cornerstone St NE, Calgary, AB T3N 1G9For SaleMLS ID #A2339697, Richard Panuelos, Associate, Trec The Real Estate Company. courtesy of Pillar9 System
- C$559,9003 bd3 ba1.5k sqft106 S Cornerbrook Mnr NE, Calgary, AB T3N 1V3For Sale
 MLS ID #A2322442, Erik Vanderlinden, Associate, Re/Max First. courtesy of Pillar9 System
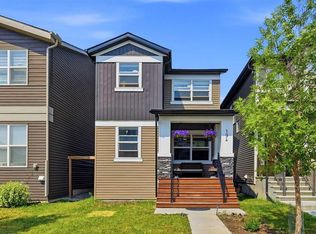
 - C$624,9004 bd4 ba1.7k sqft194 S Cornerstone Rd NE, Calgary, AB T3N 1R5For Sale
 MLS ID #A2338348, Jaskaran Singh Dhillon, Associate, Exp Realty. courtesy of Pillar9 System
 - C$595,0004 bd4 ba1.4k sqft251 E Skyview Point Rd NE, Calgary, AB T3N 0K7For Sale
 MLS ID #A2333206, Manny Balaoing, Associate, Cir Realty. courtesy of Pillar9 System
