Welcome to this beautifully designed 1,666 sq. ft. laned home located just a short walk from the Livingston HOA and community hub, perfectly positioned in one of Calgary’s most sought-after family-friendly communities. Rear entrance provides added flexibility for future development opportunities (subject to municipal approvals). This thoughtfully laid out home offers 3 bedrooms and 2.5 bathrooms, showcasing quartz countertops throughout and a modern kitchen complete with stainless steel appliances. The main floor features durable laminate flooring, large windows, and an open-concept design that fills the space with natural light, creating a bright and inviting atmosphere for everyday living and entertaining. Upstairs, you’ll find upgraded railing with metal spindle detailing, adding a modern architectural touch. The spacious primary bedroom is south-facing, offering abundant natural light, and includes a walk-in closet along with a private ensuite featuring a stand-up shower. Two additional bedrooms, a full bathroom, and a conveniently located upper-floor laundry room with built-in cabinetry and hanging space complete the upper level for maximum functionality. The backyard is fully developed with a concrete patio and complete fencing, ideal for outdoor dining, entertaining, or family enjoyment. A double detached garage provides secure parking along with additional storage space. Located in the vibrant community of Livingston, residents enjoy access to an exclusive HOA facility, parks, playgrounds, walking paths, and future community amenities. With easy access to major routes, schools, and growing commercial development, this is an ideal opportunity for families, first-time buyers, or investors looking for a modern home in a high-growth NW Calgary community.
For sale
C$570,000
226 S 148th Ave NW, Calgary, AB T3P 1N1
3beds
1,666sqft
Single Family Residence
Built in 2019
2,613 Square Feet Lot
$-- Zestimate®
C$342/sqft
C$40/mo HOA
What's special
Quartz countertops throughoutModern kitchenStainless steel appliancesDurable laminate flooringLarge windowsOpen-concept designBright and inviting atmosphere
- 67 days
- 29
- 4
Zillow last checked:
Listing updated:
Listed by:
Justin Havre, Associate,
Exp Realty,
Evan Fajardo, Associate,
Exp Realty
Source: courtesy of Pillar9 System,MLS®#: A2335367 Originating MLS®#: Calgary
Originating MLS®#: CalgaryFacts & features
Interior
Bedrooms & bathrooms
- Bedrooms: 3
- Bathrooms: 3
- Full bathrooms: 2
- 1/2 bathrooms: 1
Other
- Level: Second
- Dimensions: 12`11" x 11`11"
Bedroom
- Level: Second
- Dimensions: 12`3" x 9`0"
Bedroom
- Level: Second
- Dimensions: 10`2" x 9`5"
Other
- Level: Second
- Dimensions: 9`0" x 5`4"
Other
- Level: Main
- Dimensions: 5`1" x 4`10"
Other
- Level: Second
- Dimensions: 9`2" x 6`4"
Dining room
- Level: Main
- Dimensions: 11`1" x 9`11"
Other
- Level: Main
- Dimensions: 6`3" x 6`2"
Kitchen
- Level: Main
- Dimensions: 12`10" x 10`3"
Laundry
- Level: Second
- Dimensions: 5`7" x 3`3"
Living room
- Level: Suite
- Dimensions: 16`4" x 12`8"
Mud room
- Level: Main
- Dimensions: 14`3" x 3`5"
Heating
- Forced Air
Cooling
- None
Appliances
- Included: Dishwasher, Electric Range, Microwave Hood Fan, Refrigerator, Washer/Dryer
- Laundry: In Unit
Features
- Kitchen Island, No Animal Home, No Smoking Home, Open Floorplan, Quartz Counters, Walk-In Closet(s)
- Flooring: Carpet, Laminate
- Basement: Full
- Has fireplace: No
Interior area
- Total interior livable area: 1,666 sqft
Video & virtual tour
Property
Parking
- Total spaces: 2
- Parking features: Alley Access, Double Garage Detached
- Garage spaces: 2
Features
- Levels: Two,2 Storey
- Stories: 1
- Patio & porch: Patio
- Exterior features: Private Yard
- Fencing: Fenced
- Frontage length: 7.70M 25`3"
Lot
- Size: 2,613 Square Feet
- Features: Back Lane, Back Yard, Landscaped, Low Maintenance Landscape, Rectangular Lot, Street Lighting
Details
- Parcel number: 112125677
- Zoning: R-G
Construction
Type & style
- Home type: SingleFamily
- Property subtype: Single Family Residence
Materials
- Vinyl Siding, Wood Frame
- Foundation: Concrete Perimeter
- Roof: Asphalt
Condition
- New construction: No
- Year built: 2019
Community & HOA
Community
- Features: Clubhouse, Park, Playground, Sidewalks, Street Lights, Tennis Court(s)
- Subdivision: Livingston
HOA
- Has HOA: No
- Amenities included: None
- HOA fee: C$478 annually
Location
- Region: Calgary
Financial & listing details
- Price per square foot: C$342/sqft
- Date on market: 8/6/2026
- Inclusions: N/A
Price history
Price history is unavailable.
Public tax history
Tax history is unavailable.
Climate risks
Neighborhood: Livingston
Nearby schools
GreatSchools rating
No schools nearby
We couldn't find any schools near this home.
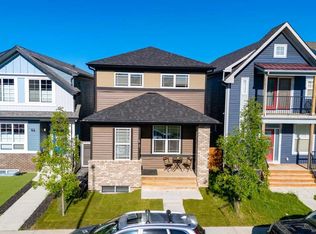
- C$739,9005 bd5 ba1.9k sqft52 W Lucas St NW, Calgary, AB T3P1N2For Sale
- C$425,0003 bd3 ba1.2k sqft14832 W 1st St NW, Calgary, AB T3P1E1New Construction

- C$389,9003 bd3 ba1.3k sqft14800 N 1st St NW #207, Calgary, AB T3P1Y4New Construction

- C$329,0002 bd1 ba557 sqft189 N 148th Ave NW, Calgary, AB T3P1N1New Construction

Similar homes
- C$540,0003 bd3 ba1.5k sqft16 E Howse Cres NE, Calgary, AB T3P 1L4For Sale
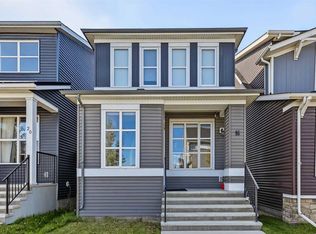 MLS ID #A2349789, Matthew Carre, Associate, Real Broker. courtesy of Pillar9 System
 - C$579,9003 bd3 ba1.4k sqft38 W Howse Row NE, Calgary, AB T3P 1A9For Sale
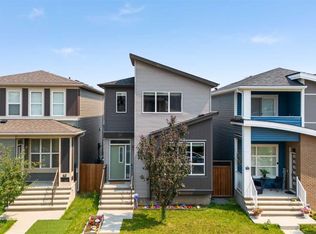 MLS ID #A2329822, Ian Pangilinan, Associate, Exp Realty. courtesy of Pillar9 System
 - C$499,0003 bd3 ba1.3k sqft251 NE Lucas Blvd NW, Calgary, AB T3P 1N1For Sale
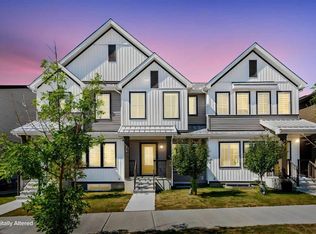 MLS ID #A2334720, Yi Zhang, Associate, Homecare Realty Ltd.. courtesy of Pillar9 System
 - C$599,9003 bd3 ba1.7k sqft147 N Evanscrest Park NW, Calgary, AB T3P 1J3For Sale
 MLS ID #A2336356, Litha Thomas, Associate, Maxwell Central. courtesy of Pillar9 System
