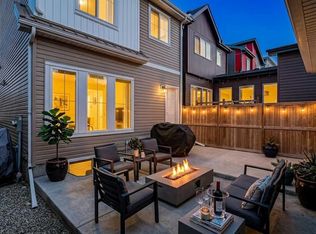
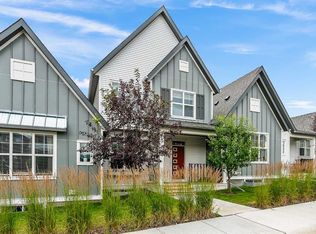
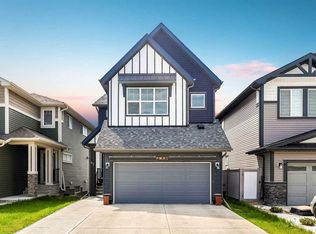
Brookfield built - this "Oxford" floorplan features over 2800 sft of living space which includes the LEGAL 1 bedroom basement suite and a main floor bedroom with ensuite bath - perfect for multi-generational living and over $80,000 in upgrades. The open concept main level features 9' foot ceilings and a generous sized living room which flows in the dining area and kitchen. The gourmet kitchen has a great layout, stainless appliances featuring a gas range and wall ovens, plenty of cabinets and counter space plus an extra large central island with seating. The bedroom and ensuite bath are situated in such a way to offer privacy from the main living area areas and would be perfect for guests, extended family or as a home office. There is also a 2 piece bath and mudroom to complete this level. Upstairs you will find the bonus room, primary bedroom with walk-in closet and spacious ensuite with walk-in shower, 2 additional bedrooms, the main bath and a convenient laundry room. The builder finished basement has a separate entrance to the self-contained LEGAL suite which has a full sized kitchen with a breakfast bar, living room with dining area, good sized bedroom, four-piece bath and laundry. The backyard features low maintenance landscaping and a large deck, plus access to your double detached garage (22'x22') with a Telsa charger (there's also a Telsa charger in the house). This move in ready home faces onto a greenspace and you have great access to major thoroughfares making commuting a breeze. Don't miss out!
For sale
C$739,900
52 W Lucas St NW, Calgary, AB T3P 1N2
5beds
1,960sqft
Single Family Residence
Built in 2019
2,613 Square Feet Lot
$-- Zestimate®
C$378/sqft
C$40/mo HOA
What's special
- 13 days
- 8
- 0
Zillow last checked:
Listing updated:
Listed by:
Jesse Bydevaate, Associate,
Re/Max First
Source: courtesy of Pillar9 System,MLS®#: A2348032 Originating MLS®#: Calgary
Originating MLS®#: CalgaryFacts & features
Interior
Bedrooms & bathrooms
- Bedrooms: 5
- Bathrooms: 5
- Full bathrooms: 4
- 1/2 bathrooms: 1
Bedroom
- Level: Main
- Dimensions: 9`11" x 8`6"
Other
- Level: Upper
- Dimensions: 13`0" x 12`6"
Bedroom
- Level: Upper
- Dimensions: 13`2" x 9`2"
Bedroom
- Level: Upper
- Dimensions: 10`10" x 9`5"
Bedroom
- Level: Suite
- Dimensions: 17`3" x 9`10"
Other
- Level: Main
Other
- Level: Upper
Other
- Level: Suite
Other
- Level: Upper
Other
- Level: Main
Bonus room
- Level: Upper
- Dimensions: 13`5" x 11`11"
Dining room
- Level: Main
- Dimensions: 11`11" x 6`11"
Dining room
- Level: Suite
- Dimensions: 9`11" x 5`1"
Kitchen
- Level: Main
- Dimensions: 15`1" x 8`9"
Kitchen
- Level: Suite
- Dimensions: 9`5" x 7`10"
Laundry
- Level: Upper
- Dimensions: 6`3" x 5`2"
Laundry
- Level: Suite
Living room
- Level: Main
- Dimensions: 18`10" x 12`11"
Living room
- Level: Suite
- Dimensions: 12`5" x 12`4"
Heating
- Forced Air
Cooling
- None
Appliances
- Included: Dishwasher, Dryer, Electric Stove, Gas Cooktop, Microwave, Microwave Hood Fan, Oven-Built-In, Range Hood, Refrigerator, Washer, Washer/Dryer Stacked
- Laundry: In Basement, Multiple Locations, Upper Level
Features
- Breakfast Bar, High Ceilings, Kitchen Island, Open Floorplan, Pantry, Separate Entrance, Storage, Walk-In Closet(s)
- Flooring: Carpet, Ceramic Tile, Other
- Windows: Window Coverings
- Basement: Full
- Has fireplace: No
Interior area
- Total interior livable area: 1,960 sqft
- Finished area above ground: 980
- Finished area below ground: 846
Video & virtual tour
Property
Parking
- Total spaces: 2
- Parking features: Alley Access, Double Garage Detached, Garage Faces Front
- Garage spaces: 2
Features
- Levels: Two,2 Storey
- Stories: 1
- Patio & porch: Deck, Front Porch
- Exterior features: Other
- Fencing: Fenced
- Frontage length: 7.74M 25`5"
Lot
- Size: 2,613 Square Feet
- Features: Back Lane, Back Yard, Front Yard, Landscaped, Lawn, Rectangular Lot, See Remarks
Details
- Parcel number: 112145701
- Zoning: R-G
Construction
Type & style
- Home type: SingleFamily
- Property subtype: Single Family Residence
Materials
- Brick, Vinyl Siding, Wood Frame
- Foundation: Concrete Perimeter
- Roof: Asphalt Shingle
Condition
- New construction: No
- Year built: 2019
Community & HOA
Community
- Features: Park, Playground, Sidewalks
- Subdivision: Livingston
HOA
- Has HOA: No
- Amenities included: Other
- HOA fee: C$478 annually
Location
- Region: Calgary
Financial & listing details
- Price per square foot: C$378/sqft
- Date on market: 9/25/2026
- Inclusions: refrigerator in suite, dishwasher in suite
Price history
Price history is unavailable.
Public tax history
Tax history is unavailable.
Climate risks
Neighborhood: Livingston
Nearby schools
GreatSchools rating
No schools nearby
We couldn't find any schools near this home.


Similar homes
- C$710,0004 bd4 ba1.9k sqft244 W Lucas Way NW, Calgary, AB T3P 1M4For Sale
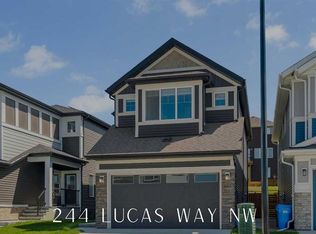 MLS ID #A2337726, Eric Boyd, Associate, Re/Max House Of Real Estate. courtesy of Pillar9 System
 - C$750,7775 bd4 ba2.3k sqft22 N Howse Mount NE, Calgary, AB T3P 1N9New Construction
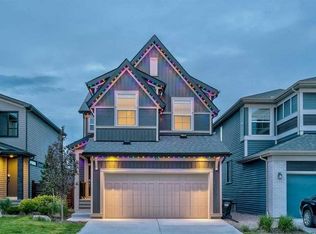 MLS ID #A2344173, Harry Sood, Associate, Trec The Real Estate Company. courtesy of Pillar9 System
 - C$799,9004 bd4 ba2.1k sqft47 Lucas Ter NW, Calgary, AB T3P 1P9For Sale
 MLS ID #A2346099, Don Wong, Associate, 2% Realty. courtesy of Pillar9 System
 - C$729,9003 bd3 ba2.1k sqft249 W Lucas Cres NW, Calgary, AB T3P 1M8For Sale
 MLS ID #A2318327, Julia Yan, Associate, Grand Realty. courtesy of Pillar9 System
