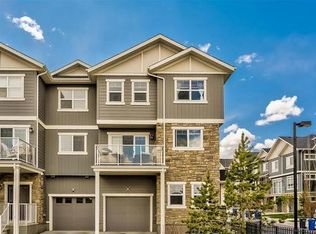
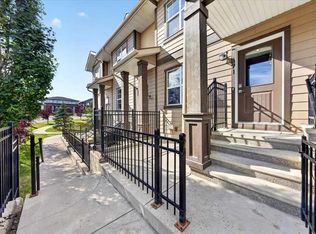
Overlooking greenspace in Evanston, this beautifully maintained 3-storey End-unit townhome offering 3 bedrooms, a versatile den, 2.5 bathrooms, and 1,473 sqft of thoughtfully designed living space in the sought-after community of Evanston. A fenced front patio welcomes you at the entry, with the front door oriented toward the greenspace for a peaceful outlook. Step inside to the entry level featuring a flexible Den, ideal for a home office, creative space, or additional lounge space, along with convenient access to the double attached garage. The main floor showcases a bright and open-concept living space, filled with natural light from large windows and enhanced by its end-unit positioning. The spacious Living room flows seamlessly into the dining area and well-appointed Kitchen, complete with ample full-height cabinetry, quartz countertops, stainless steel appliances, and a large central island with breakfast bar—perfect for everyday living and entertaining. From the living room, step out onto the private balcony overlooking the greenspace, a quiet retreat with added privacy and no homes directly across, complete with a gas hookup for convenient outdoor use. A convenient laundry room is also located on this level for added everyday ease. On the upper level, you’ll find a comfortable Primary retreat featuring a walk-in closet and a 3-piece ensuite, along with two additional generously sized bedrooms, and a full bathroom. This home is loaded with upgrades including central A/C, modern lighting, and custom window coverings, delivering both style and comfort throughout. Located in the well-established and family-oriented community of Evanston, this home puts you close to everyday conveniences and lifestyle amenities. You’re just minutes from Evanston Towne Centre, offering shops, services, cafés and dining options, as well as nearby parks, playgrounds, and walking paths that make outdoor living easy. For broader shopping and entertainment, major retail hubs like Creekside Shopping Centre, Riocan Beacon Hill, CF Market Mall, and Sage Hill Quarter are all within a short drive. Excellent access to Stoney Trail and 14th Street NW keeps your commute smooth and connects you quickly to destinations across Calgary.
For sale
C$489,900
111 E Evanscrest Gdns NW, Calgary, AB T3P 0S1
3beds
1,473sqft
Townhouse
Built in 2016
-- sqft lot
$-- Zestimate®
C$333/sqft
C$370/mo HOA
What's special
Versatile denFenced front patioDouble attached garageEnd-unit positioningAmple full-height cabinetryQuartz countertopsStainless steel appliances
- 9 days
- 6
- 3
Zillow last checked:
Listing updated:
Listed by:
Jessica Chan, Broker,
Jessica Chan Real Estate & Management Inc.,
Vivian Zhong, Associate,
Jessica Chan Real Estate & Management Inc.
Source: courtesy of Pillar9 System,MLS®#: A2346341 Originating MLS®#: Calgary
Originating MLS®#: CalgaryFacts & features
Interior
Bedrooms & bathrooms
- Bedrooms: 3
- Bathrooms: 3
- Full bathrooms: 2
- 1/2 bathrooms: 1
Other
- Level: Third
- Dimensions: 11`0" x 9`8"
Bedroom
- Level: Third
- Dimensions: 10`6" x 10`6"
Bedroom
- Level: Third
- Dimensions: 9`7" x 8`5"
Other
- Level: Third
- Dimensions: 0`0" x 0`0"
Other
- Level: Second
- Dimensions: 0`0" x 0`0"
Other
- Level: Third
- Dimensions: 0`0" x 0`0"
Dining room
- Level: Second
- Dimensions: 13`9" x 4`5"
Flex space
- Level: Main
- Dimensions: 13`2" x 10`5"
Kitchen
- Level: Second
- Dimensions: 13`5" x 11`10"
Living room
- Level: Second
- Dimensions: 13`9" x 12`2"
Heating
- Forced Air, Natural Gas
Cooling
- Central Air
Appliances
- Included: Dishwasher, Dryer, Electric Stove, Garage Control(s), Microwave Hood Fan, Washer
- Laundry: Laundry Room, Main Level
Features
- Breakfast Bar, Closet Organizers, Kitchen Island, Open Floorplan, Quartz Counters, Walk-In Closet(s)
- Flooring: Carpet
- Windows: Window Coverings
- Basement: None
- Has fireplace: No
- Common walls with other units/homes: End Unit
Interior area
- Total interior livable area: 1,473 sqft
- Finished area above ground: 1,207
Property
Parking
- Total spaces: 2
- Parking features: Double Garage Attached, Garage Faces Rear, Attached Garage
- Attached garage spaces: 2
Features
- Levels: Three Or More
- Stories: 1
- Patio & porch: Balcony(s), Patio
- Exterior features: BBQ gas line
- Fencing: Fenced
- Has view: Yes
Lot
- Features: Backs on to Park/Green Space, Corner Lot, Low Maintenance Landscape, No Neighbours Behind, Views
Details
- Zoning: M-1
Construction
Type & style
- Home type: Townhouse
- Property subtype: Townhouse
Materials
- Composite Siding, Stone, Wood Frame
- Foundation: Concrete Perimeter
- Roof: Asphalt Shingle
Condition
- New construction: No
- Year built: 2016
Community & HOA
Community
- Features: Park, Playground, Sidewalks, Street Lights
- Subdivision: Evanston
HOA
- Has HOA: Yes
- Amenities included: Visitor Parking
- Services included: Common Area Maintenance, Insurance, Maintenance Grounds, Professional Management, Reserve Fund Contributions, Snow Removal, Trash
- HOA fee: C$370 monthly
Location
- Region: Calgary
Financial & listing details
- Price per square foot: C$333/sqft
- Date on market: 9/18/2026
- Inclusions: N/A
Price history
Price history is unavailable.
Public tax history
Tax history is unavailable.
Climate risks
Neighborhood: Evanston
Nearby schools
GreatSchools rating
No schools nearby
We couldn't find any schools near this home.


Similar homes
- C$449,0003 bd4 ba1.2k sqft558 S Evanston Mnr NW, Calgary, AB T3P 0R8For Sale
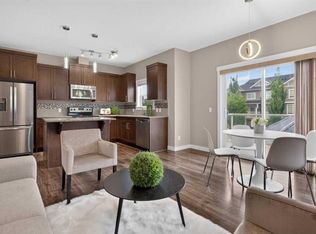 MLS ID #A2331982, Lynn Nguyen, Associate, Royal Lepage Benchmark. courtesy of Pillar9 System
 - C$350,0002 bd3 ba1.2k sqft1531 N Symons Valley Pkwy NW, Calgary, AB T3P 0R8For Sale
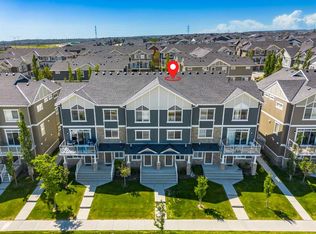 MLS ID #A2343715, Justin Havre, Associate, Exp Realty. courtesy of Pillar9 System
 - C$419,9002 bd3 ba1.4k sqft434 SW Sage Hill Grv NW, Calgary, AB T3R 0Z8For Sale
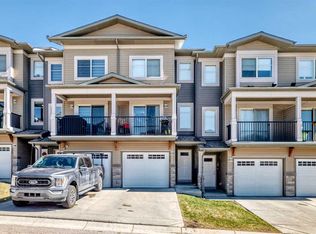 MLS ID #A2347346, Bev Cuckow, Associate, Seller Direct Real Estate. courtesy of Pillar9 System
 - C$374,5002 bd3 ba1.2k sqft1667 Symons Valley Pkwy NW, Calgary, AB T3P 0R9For Sale
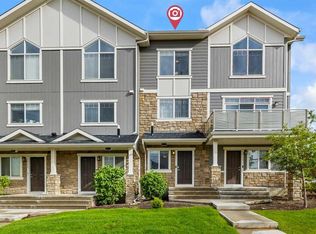 MLS ID #A2320015, Stella Tsang, Associate, Hope Street Real Estate Corp.. courtesy of Pillar9 System
