Welcome to this 3-bedroom, 2.5-bathroom townhouse in Evanston. The main floor features a bright, open-concept design that seamlessly connects the living room, dining area, and kitchen, with ample cabinetry and workspace for daily living and entertaining, plus a convenient 2-piece bathroom. Upstairs you will find three well-proportioned bedrooms, including a primary bedroom with its own private ensuite, a second full bathroom, and the laundry thoughtfully located on the same level. The attached garage provides parking for two vehicles and extra storage, with additional driveway parking in front of the unit — an important feature for Calgary winters. This home has been carefully maintained and is move-in ready.
For sale
C$438,800
126 W Evanscrest Sq NW, Calgary, AB T3P 1S2
3beds
1,286sqft
Townhouse
Built in 2022
1,306 Square Feet Lot
$-- Zestimate®
C$341/sqft
C$262/mo HOA
What's special
Bright open-concept designAmple cabinetry and workspaceThree well-proportioned bedrooms
- 3 days
- 18
- 0
Zillow last checked:
Listing updated:
Listed by:
Jay Tung, Associate,
Grand Realty
Source: courtesy of Pillar9 System,MLS®#: A2358705 Originating MLS®#: Calgary
Facts & features
Interior
Bedrooms & bathrooms
- Bedrooms: 3
- Bathrooms: 3
- Full bathrooms: 2
- 1/2 bathrooms: 1
Other
- Level: Upper
- Dimensions: 12`6" x 10`2"
Bedroom
- Level: Upper
- Dimensions: 9`9" x 7`4"
Bedroom
- Level: Upper
- Dimensions: 10`2" x 7`5"
Other
- Level: Main
- Dimensions: 8`4" x 3`9"
Other
- Level: Upper
- Dimensions: 8`0" x 4`11"
Other
- Level: Upper
- Dimensions: 7`11" x 4`11"
Dining room
- Level: Main
- Dimensions: 7`3" x 11`4"
Kitchen
- Level: Main
- Dimensions: 8`7" x 11`4"
Living room
- Level: Main
- Dimensions: 15`2" x 11`6"
Heating
- Forced Air, Natural Gas
Cooling
- None
Appliances
- Included: Dishwasher, Dryer, Electric Stove, Garage Control(s), Microwave Hood Fan, Refrigerator, Washer
- Laundry: In Unit, Laundry Room
Features
- Kitchen Island, No Animal Home, Open Floorplan, Pantry, Quartz Counters
- Flooring: Carpet, Ceramic Tile
- Basement: None
- Has fireplace: No
- Common walls with other units/homes: 2+ Common Walls
Interior area
- Total interior livable area: 1,286 sqft
- Finished area above ground: 1,148
Property
Parking
- Total spaces: 3
- Parking features: Double Garage Attached, Driveway, Tandem, Attached Garage
- Attached garage spaces: 2
- Has uncovered spaces: Yes
Features
- Levels: Three Or More,3 (or more) Storey
- Stories: 1
- Patio & porch: Balcony(s)
- Exterior features: Balcony, BBQ gas line
- Fencing: None
- Frontage length: 4.88M 16`0"
Lot
- Size: 1,306 Square Feet
- Features: Backs on to Park/Green Space
Details
- Zoning: M-1
Construction
Type & style
- Home type: Townhouse
- Property subtype: Townhouse
Materials
- Concrete, Wood Frame
- Foundation: Concrete Perimeter
- Roof: Asphalt Shingle
Condition
- New construction: No
- Year built: 2022
Community & HOA
Community
- Features: Park, Playground, Street Lights
- Subdivision: Evanston
HOA
- Has HOA: Yes
- Amenities included: Park, Parking, Playground
- Services included: Common Area Maintenance, Insurance, Professional Management, Reserve Fund Contributions, Snow Removal
- HOA fee: C$262 monthly
Location
- Region: Calgary
Financial & listing details
- Price per square foot: C$341/sqft
- Date on market: 11/15/2026
- Inclusions: NA
Price history
Price history is unavailable.
Public tax history
Tax history is unavailable.
Climate risks
Neighborhood: Evanston
Nearby schools
GreatSchools rating
No schools nearby
We couldn't find any schools near this home.
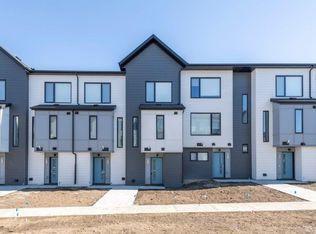

Similar homes
- C$474,9003 bd3 ba1.4k sqft615 Evanston Line NW, Calgary, AB T3P 1S2For Sale
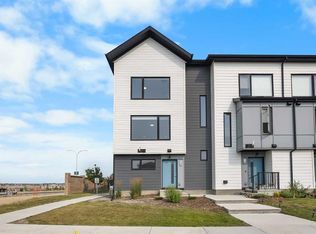 MLS ID #A2336119, Jessica Chan, Broker, Jessica Chan Real Estate & Management Inc.. courtesy of Pillar9 System
- C$370,0002 bd3 ba1k sqft311 W Evanscrest Sq NW, Calgary, AB T3P 1S2For Sale
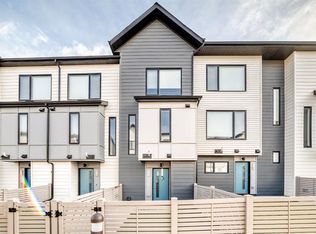 MLS ID #A2355347, Michael Conrod, Associate, Unison Realty Group Ltd.. courtesy of Pillar9 System
- C$365,0002 bd3 ba1k sqft211 NE Evanscrest Sq NW, Calgary, AB T3P 1S2For Sale
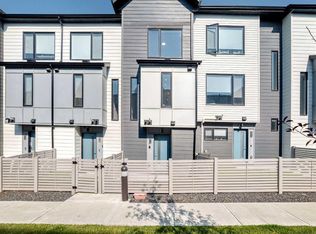 MLS ID #A2344122, Tokunbo Davidson, Associate, Urban-Realty.Ca. courtesy of Pillar9 System
- C$399,9003 bd3 ba1.2k sqft140 Evanscrest Gdns NW, Calgary, AB T3P 0S1For Sale
 MLS ID #A2350946, John Hripko, Associate, Royal Lepage Benchmark. courtesy of Pillar9 System
