Welcome to this modern 3-bedroom townhome in the growing NW community of Ambleton. With a main-floor den, 2.5 bathrooms, and a double attached garage, this home gives you the space and flexibility to settle in and grow. The entry level features a versatile den that can be used as a home office, playroom, or guest space. Upstairs, the bright open-concept layout makes everyday living easy. The kitchen includes quartz countertops, a central island, and a pantry, with plenty of room to cook, gather, and entertain. The dining and living areas flow out to the east-facing balcony, while a convenient half bath completes the level. On the top floor, the primary bedroom enjoys morning sun and includes a dual-sink ensuite with a stand-up shower. Two additional bedrooms, a full 4-piece bathroom, and upper-floor laundry offer the convenience every household needs. Located close to parks, ponds, pathways, and a future school site, this is an excellent opportunity to enjoy low-maintenance living in one of Calgary’s newest NW communities.
For sale
C$499,900
154 E Amblefield Ter NW, Calgary, AB T3P 1W4
3beds
1,579sqft
Townhouse
Built in 2024
1,306 Square Feet Lot
$-- Zestimate®
C$317/sqft
C$590/mo HOA
What's special
Main-floor denDouble attached garageBright open-concept layoutKitchen includes quartz countertopsCentral islandEast-facing balconyTwo additional bedrooms
- 19 hours
- 8
- 2
Zillow last checked:
Listing updated:
Listed by:
Kevin Aguilar, Associate,
Real Broker,
Richmond Dino, Associate,
Real Broker
Source: courtesy of Pillar9 System,MLS®#: A2357146 Originating MLS®#: Calgary
Facts & features
Interior
Bedrooms & bathrooms
- Bedrooms: 3
- Bathrooms: 3
- Full bathrooms: 2
- 1/2 bathrooms: 1
Bedroom
- Level: Third
- Dimensions: 8`6" x 12`3"
Bedroom
- Level: Third
- Dimensions: 9`4" x 10`6"
Other
- Level: Third
- Dimensions: 14`8" x 12`9"
Other
- Level: Second
- Dimensions: 5`3" x 4`11"
Other
- Level: Third
- Dimensions: 8`7" x 5`0"
Other
- Level: Third
- Dimensions: 10`10" x 5`1"
Den
- Level: Main
- Dimensions: 9`2" x 7`5"
Dining room
- Level: Second
- Dimensions: 14`10" x 8`10"
Foyer
- Level: Main
- Dimensions: 5`0" x 11`9"
Other
- Level: Main
- Dimensions: 6`10" x 3`11"
Kitchen
- Level: Second
- Dimensions: 12`6" x 10`5"
Living room
- Level: Second
- Dimensions: 14`5" x 12`10"
Heating
- Forced Air, Natural Gas
Cooling
- None
Appliances
- Included: Dishwasher, Electric Range, Microwave Hood Fan, Refrigerator, Washer/Dryer
- Laundry: See Remarks, Upper Level
Features
- Double Vanity, Kitchen Island, No Smoking Home, Open Floorplan, Pantry, Quartz Counters, See Remarks, Storage, Walk-In Closet(s)
- Flooring: Carpet, Tile
- Windows: Window Coverings
- Basement: None
- Has fireplace: No
- Common walls with other units/homes: 2+ Common Walls
Interior area
- Total interior livable area: 1,579 sqft
Video & virtual tour
Property
Parking
- Total spaces: 2
- Parking features: Double Garage Attached, Attached Garage
- Attached garage spaces: 2
Features
- Levels: Three Or More,3 (or more) Storey
- Stories: 1
- Patio & porch: Balcony(s), Front Porch, See Remarks
- Exterior features: Balcony
- Fencing: None
- Frontage length: 5.81M 19`1"
Lot
- Size: 1,306 Square Feet
- Features: Interior Lot
Details
- Parcel number: 112554714
- Zoning: M-1
Construction
Type & style
- Home type: Townhouse
- Property subtype: Townhouse
Materials
- Vinyl Siding, Wood Frame
- Foundation: Concrete Perimeter
- Roof: Asphalt Shingle
Condition
- New construction: No
- Year built: 2024
Community & HOA
Community
- Features: Park, Playground, Sidewalks, Street Lights
- Subdivision: Moraine
HOA
- Has HOA: Yes
- Amenities included: Park, Parking, Trash, Visitor Parking
- Services included: Amenities of HOA/Condo, Common Area Maintenance, Insurance, Maintenance Grounds, Professional Management, Reserve Fund Contributions, Sewer, Snow Removal, Trash
- HOA fee: C$327 monthly
- Second HOA fee: C$263 monthly
Location
- Region: Calgary
Financial & listing details
- Price per square foot: C$317/sqft
- Date on market: 11/6/2026
- Inclusions: N/A
Price history
Price history is unavailable.
Public tax history
Tax history is unavailable.
Climate risks
Neighborhood: T3P
Nearby schools
GreatSchools rating
No schools nearby
We couldn't find any schools near this home.
- C$489,9904 bd3 ba1.5k sqft340 N Ambleton St NW #103, Calgary, AB T3P2H5For Sale

- C$575,0003 bd3 ba1.6k sqft76 SE Amblefield Ter NW, Calgary, AB T3P1W4For Sale

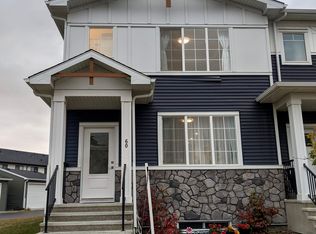
- C$--3 bd3 ba1.5k sqft60 Amblefield Ter NW, Calgary, AB T3P1W5Off Market
- C$840,2804 bd3 ba2.3k sqft304 SW Ambledale Dr NW, Calgary, AB T3P1W4New Construction

Similar homes
- C$489,9904 bd3 ba1.5k sqft340 N Ambleton St NW #103, Calgary, AB T3P 2H5For SaleMLS ID #A2357172, Shane Wan, Associate Broker, Homecare Realty Ltd.. courtesy of Pillar9 System
- C$575,0003 bd3 ba1.6k sqft76 SE Amblefield Ter NW, Calgary, AB T3P 1W4For SaleMLS ID #A2332304, Alnur Shivji, Associate Broker, Trec The Real Estate Company. courtesy of Pillar9 System
- C$539,9993 bd2 ba1.8k sqft260 W Carringham Way NW, Calgary, AB T3P 1V9For Sale
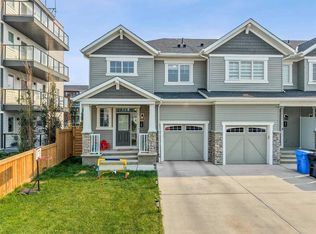 MLS ID #A2356074, Rinku Joseph, Associate, Maxwell Devonshire Realty. courtesy of Pillar9 System
- C$529,9003 bd4 ba1.3k sqft427 SW Evansdale Way NW, Calgary, AB T3P 0B1For Sale
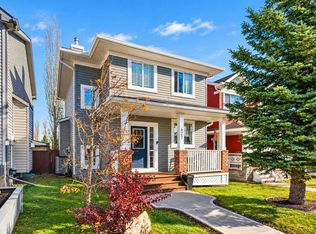 MLS ID #A2356453, Erik Thorson, Associate, Cir Realty. courtesy of Pillar9 System
