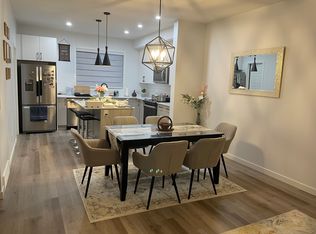
Welcome to this beautifully maintained, three-bedroom townhome + Office in the sought-after community of Evanston, where modern design meets everyday convenience. Perfectly positioned facing a scenic park, this stylish home offers peaceful views, added privacy, and a low-maintenance lifestyle. Step inside to a spacious front foyer that leads to a versatile main-floor flex room ideal as a home office, gym, or study space. This level also features convenient under-stair storage and direct access to the double attached garage. The bright and airy main level is designed for both comfortable living and effortless entertaining. Enjoy durable flooring, elegant quartz countertops, and an open-concept layout filled with natural light. The contemporary kitchen is sure to impress with stainless steel appliances, a large central island with seating, perfect place to enjoy your morning breakfast . The adjoining dining area opens onto a private east-facing balcony and the spacious living room offers plenty of room to relax with the family and entertain guests. Upstairs, the carpeting adds warmth throughout the bedroom level, where you’ll find three generous bedrooms, a convenient laundry area, and two full bathrooms with tile flooring. The spacious primary suite features a walk-in closet and a private ensuite, creating the perfect retreat at the end of the day. Ideally located close to parks, pathways, schools, shopping, dining, and everyday amenities, this move-in-ready home offers exceptional value in one of Northwest Calgary’s most desirable communities. Whether you’re a first-time buyer, growing family, or savvy investor, this home checks all the boxes. Opportunities like this don’t come along often, schedule your private showing today and discover why this could be the perfect place to call home.
For sale
C$467,900
56 Evanscrest Mnr NW, Calgary, AB T3P 2A3
3beds
1,584sqft
Townhouse
Built in 2022
1,306 Square Feet Lot
$-- Zestimate®
C$295/sqft
C$335/mo HOA
What's special
Facing a scenic parkPeaceful viewsAdded privacySpacious front foyerConvenient under-stair storageDurable flooringElegant quartz countertops
- 102 days
- 4
- 0
Zillow last checked:
Listing updated:
Listed by:
Aj Boparai, Associate,
Cir Realty
Source: courtesy of Pillar9 System,MLS®#: A2324600 Originating MLS®#: Calgary
Originating MLS®#: CalgaryFacts & features
Interior
Bedrooms & bathrooms
- Bedrooms: 3
- Bathrooms: 3
- Full bathrooms: 2
- 1/2 bathrooms: 1
Bedroom
- Level: Third
- Dimensions: 9`3" x 10`2"
Other
- Level: Third
- Dimensions: 11`2" x 13`7"
Bedroom
- Level: Third
- Dimensions: 9`11" x 12`2"
Other
- Level: Main
- Dimensions: 5`1" x 4`10"
Other
- Level: Third
- Dimensions: 4`11" x 8`0"
Other
- Level: Third
- Dimensions: 4`11" x 8`6"
Dining room
- Level: Main
- Dimensions: 11`1" x 8`1"
Kitchen
- Level: Main
- Dimensions: 11`11" x 16`1"
Living room
- Level: Main
- Dimensions: 14`2" x 12`10"
Office
- Level: Second
- Dimensions: 11`1" x 9`11"
Walk in closet
- Level: Third
- Dimensions: 4`6" x 5`0"
Heating
- Forced Air, Natural Gas
Cooling
- None
Appliances
- Included: Dishwasher, Dryer, Electric Range, Microwave Hood Fan, Washer
- Laundry: Upper Level
Features
- Closet Organizers, Kitchen Island, No Animal Home, No Smoking Home, Open Floorplan, Quartz Counters
- Flooring: Carpet
- Basement: None
- Has fireplace: No
- Common walls with other units/homes: 2+ Common Walls
Interior area
- Total interior livable area: 1,584 sqft
- Finished area above ground: 1,371
- Finished area below ground: 142
Video & virtual tour
Property
Parking
- Total spaces: 2
- Parking features: Double Garage Attached, Attached Garage
- Attached garage spaces: 2
Features
- Levels: Three Or More,3 (or more) Storey
- Stories: 1
- Patio & porch: Balcony(s)
- Exterior features: Balcony
- Fencing: Fenced
- Frontage length: 6.65M 21`10"
Lot
- Size: 1,306 Square Feet
- Features: Other
Details
- Parcel number: 112533845
- Zoning: M-G
Construction
Type & style
- Home type: Townhouse
- Property subtype: Townhouse
Materials
- Vinyl Siding, Wood Frame
- Foundation: Concrete Perimeter
- Roof: Asphalt Shingle
Condition
- New construction: No
- Year built: 2022
Community & HOA
Community
- Features: Playground, Sidewalks
- Subdivision: Evanston
HOA
- Has HOA: Yes
- Amenities included: Other
- Services included: Common Area Maintenance, Insurance, Professional Management, Reserve Fund Contributions, Snow Removal, Trash
- HOA fee: C$335 monthly
Location
- Region: Calgary
Financial & listing details
- Price per square foot: C$295/sqft
- Date on market: 6/27/2026
- Inclusions: N/A
Price history
Price history is unavailable.
Public tax history
Tax history is unavailable.
Climate risks
Neighborhood: Evanston
Nearby schools
GreatSchools rating
No schools nearby
We couldn't find any schools near this home.
- C$440,0003 bd4 ba1.2k sqft75 SW Evanscrest Cmn NW #108, Calgary, AB T3P2A3For Sale

- C$--4 bd3 ba1.5k sqft75 SW Evanscrest Cmn NW #216, Calgary, AB T3P2A3Off Market

- C$2,3004 bd3 ba1.5k sqft75 Evanscrest Cmn NW #216, Calgary, AB T3P2A3For Rent
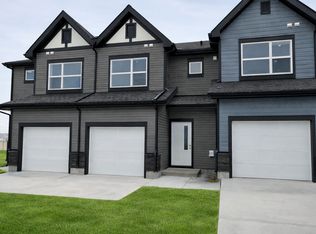
- C$--3 bd3 ba1.7k sqft25 Evanscrest Mews NW #409, Calgary, AB T3P2A3Off Market
Similar homes
- C$440,0003 bd4 ba1.2k sqft75 SW Evanscrest Cmn NW #108, Calgary, AB T3P 2A3For SaleMLS ID #A2341028, Tyler Remington, Associate, Real Broker. courtesy of Pillar9 System
- C$499,0003 bd3 ba1.3k sqft251 NE Lucas Blvd NW, Calgary, AB T3P 1N1For Sale
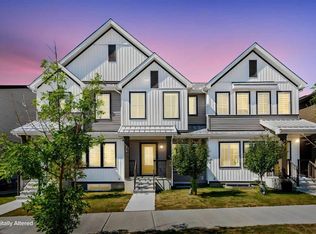 MLS ID #A2334720, Yi Zhang, Associate, Homecare Realty Ltd.. courtesy of Pillar9 System
 - C$384,9002 bd3 ba1.4k sqft11 S Evanscrest Mews NW #108, Calgary, AB T3P 0Y1For Sale
 MLS ID #A2344363, Mel Star, Associate, Re/Max House Of Real Estate. courtesy of Pillar9 System
 - C$399,9002 bd3 ba1.4k sqft15 SE Evanscrest Park NW #204, Calgary, AB T3R 1V5For Sale
 MLS ID #A2341805, Jonn Vanbryce, Associate, The Real Estate District. courtesy of Pillar9 System
