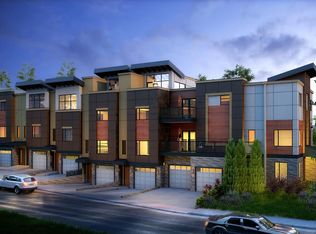
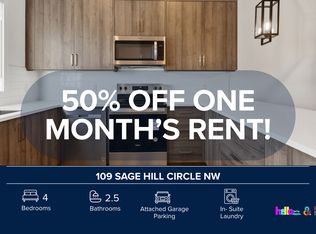
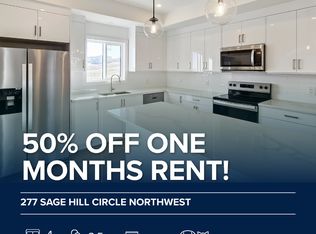
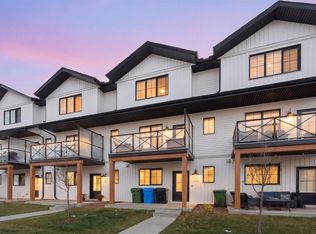
NEW, MOVE-IN READY & NEARLY 2,000 SQ. FT. OF DEVELOPED SPACE! This 4-bedroom, 3.5-bath townhome in established Sage Hill offers 1,460 sq. ft. above grade plus a fully finished 629 sq. ft. lower level, room for family, guests and working from home. The bright, open main floor features luxury vinyl plank flooring, quartz countertops, soft-close cabinetry, upgraded stainless steel appliances and a stylish kitchen made for everyday living. Upstairs are the primary bedroom with ensuite, two additional bedrooms and a full bath. Downstairs, the developed lower level adds a fourth bedroom, full bathroom and built-in bar. Ideal for guests or a private retreat. Enjoy a full-width backyard with a planted garden, attached garage and convenient access to parks, shopping and schools. Completed and ready for quick possession. Photos are representative.
New construction
C$489,900
211 S Sage Hill Cir NW, Calgary, AB T3R 1V2
4beds
1,460sqft
Townhouse
Built in 2025
-- sqft lot
$-- Zestimate®
C$336/sqft
C$270/mo HOA
What's special
Bright open main floorLuxury vinyl plank flooringQuartz countertopsSoft-close cabinetryUpgraded stainless steel appliancesPrimary bedroom with ensuiteBuilt-in bar
- 2 days
- 13
- 0
Zillow last checked:
Listing updated:
Listed by:
David Lofthaug, Broker,
Bode Platform Inc.
Source: courtesy of Pillar9 System,MLS®#: A2357968 Originating MLS®#: Central Alberta
Facts & features
Interior
Bedrooms & bathrooms
- Bedrooms: 4
- Bathrooms: 4
- Full bathrooms: 3
- 1/2 bathrooms: 1
Other
- Level: Upper
- Dimensions: 13`3" x 12`1"
Bedroom
- Level: Upper
- Dimensions: 13`3" x 9`1"
Bedroom
- Level: Upper
- Dimensions: 12`4" x 9`11"
Bedroom
- Level: Basement
- Dimensions: 11`1" x 14`2"
Other
- Level: Main
- Dimensions: 4`9" x 4`11"
Other
- Level: Upper
- Dimensions: 7`10" x 4`11"
Other
- Level: Basement
- Dimensions: 6`9" x 8`6"
Other
- Level: Upper
- Dimensions: 6`11" x 8`5"
Dining room
- Level: Main
- Dimensions: 14`10" x 9`4"
Foyer
- Level: Main
- Dimensions: 18`6" x 6`0"
Other
- Level: Basement
- Dimensions: 6`5" x 6`9"
Game room
- Level: Basement
- Dimensions: 14`4" x 14`8"
Kitchen
- Level: Main
- Dimensions: 19`0" x 13`4"
Living room
- Level: Main
- Dimensions: 14`10" x 9`2"
Heating
- Forced Air, Natural Gas
Cooling
- None
Appliances
- Included: Dishwasher, Dryer, Electric Range, Freezer, Garage Control(s), Gas Water Heater, Humidifier, Microwave Hood Fan, Refrigerator, Washer
- Laundry: Upper Level
Features
- High Ceilings, Kitchen Island, No Animal Home, No Smoking Home, Open Floorplan, Pantry, Quartz Counters, Recessed Lighting, Wet Bar
- Basement: Full
- Has fireplace: No
- Common walls with other units/homes: 2+ Common Walls
Interior area
- Total interior livable area: 1,460 sqft
- Finished area above ground: 744
- Finished area below ground: 629
Property
Parking
- Total spaces: 1
- Parking features: Single Garage Attached, Attached Garage
- Attached garage spaces: 1
Features
- Levels: Three Or More,3 (or more) Storey
- Stories: 1
- Patio & porch: None
- Exterior features: Garden, Lighting
- Fencing: None
Lot
- Features: Back Yard, Garden
Details
- Parcel number: 112541934
- Zoning: M-1
Construction
Type & style
- Home type: Townhouse
- Property subtype: Townhouse
Materials
- Stone, Stucco, Wood Frame
- Foundation: Concrete Perimeter
- Roof: Asphalt Shingle
Condition
- New construction: Yes
- Year built: 2025
Community & HOA
Community
- Subdivision: Sage Hill
HOA
- Has HOA: Yes
- Amenities included: None
- Services included: Common Area Maintenance, Insurance, Reserve Fund Contributions, Snow Removal
- HOA fee: C$270 monthly
Location
- Region: Calgary
Financial & listing details
- Price per square foot: C$336/sqft
- Date on market: 11/16/2026
- Inclusions: n/a
Price history
Price history is unavailable.
Public tax history
Tax history is unavailable.
Climate risks
Neighborhood: Sage Hill
Nearby schools
GreatSchools rating
No schools nearby
We couldn't find any schools near this home.

Similar homes
- C$489,9904 bd3 ba1.5k sqft340 N Ambleton St NW #103, Calgary, AB T3P 2H5For Sale
 MLS ID #A2357172, Shane Wan, Associate Broker, Homecare Realty Ltd.. courtesy of Pillar9 System
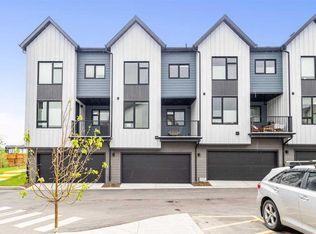
- C$499,9003 bd3 ba1.5k sqft154 E Amblefield Ter NW, Calgary, AB T3P 1W4For Sale
 MLS ID #A2357146, Kevin Aguilar, Associate, Real Broker. courtesy of Pillar9 System
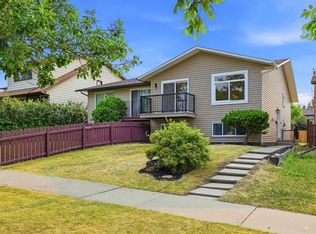
- C$558,0004 bd3 ba1.4k sqft85 SE Sage Hill Hts NW #327, Calgary, AB T3R 2E5For Sale
 MLS ID #A2349940, Icedas Feng, Associate, Power Properties. courtesy of Pillar9 System
- C$544,9005 bd3 ba1k sqft1387 E Berkley Dr NW, Calgary, AB T3K 1T5For Sale
 MLS ID #A2359244, Gurpreet Ghuttora, Associate, Real Broker. courtesy of Pillar9 System
