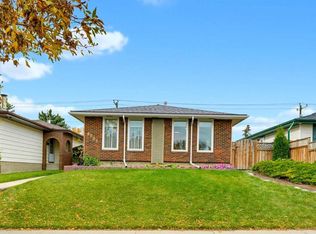
OPEN HOUSE: SAT, OCT 17 from 11AM-1PM; SUN, OCT 18 from 1-3PM; Welcome to this beautifully renovated bi-level on a corner lot in the heart of Macewan - a mature, family-friendly NW community bordering Nose Hill Park. This home has been extensively renovated with quality finishes throughout, making it a true turnkey opportunity for a first-time buyer or growing family. Step inside to a bright, open main floor featuring a brand new kitchen with quartz countertops, new cabinetry, a fresh backsplash, and a full stainless steel appliance package. Luxury vinyl plank flooring runs throughout both levels, offering a clean, modern, low-maintenance look. The main floor offers a living room, kitchen, dining, 2 bedrooms and a fully renovated 4-piece bathroom with a new vanity, new tub shower, and all-new plumbing fixtures. Thanks to the bi-level design, the fully finished basement features your second living room that comes with a cozy electric fireplace for those cold Calgary evenings to lounge, and large above-grade windows that flood the space with natural light which is a rare bonus for a lower level. Also in the basement, you’ll find 2 additional bedrooms, both with legal egress windows and a second fully renovated 4-piece bathroom. This home has been meticulously updated from top to bottom: all PolyB plumbing has been fully replaced with PEX throughout, giving buyers peace of mind. The detached double garage provides secure parking and features a brand-new roof. The fully fenced backyard features a renewed deck and private outdoor space for kids, pets, or entertaining with no immediate neighbours to one side, with a rock ledge garden on the side of the property. Living in Macewan means direct access to Nose Hill Park’s extensive walking, biking, and off-leash trails, along with local green spaces including Macewan Glen Park. Families will appreciate nearby schools such as Simons Valley School, Monsignor N. Anderson School, and Queen Elizabeth High School, while Beddington Towne Centre and Creekside Shopping Centre are just minutes away for everyday groceries, dining, and services. Quick access to 14 Street NW, Shaganappi Trail, and Country Hills Boulevard makes commuting across the city easy. With over 1,700 sq ft of total living space, this home offers more usable living space than its footprint suggests, all wrapped in a worry-free, move-in-ready package. Nothing to do here but unpack. Book your showing today!
For sale
C$540,000
112 S Macewan Meadow Cres NW, Calgary, AB T3K 3H2
4beds
882sqft
Single Family Residence
Built in 1986
4,356 Square Feet Lot
$-- Zestimate®
C$612/sqft
C$-- HOA
What's special
Beautifully renovated bi-levelCorner lotBright open main floorNew cabinetryFully fenced backyardRenewed deck
- 21 hours
- 22
- 5
Zillow last checked:
Listing updated:
Listed by:
Santhosh Nathan, Associate,
Exp Realty,
Anthony Therrien-Bernard, Associate,
Exp Realty
Source: courtesy of Pillar9 System,MLS®#: A2352215 Originating MLS®#: Calgary
Originating MLS®#: CalgaryFacts & features
Interior
Bedrooms & bathrooms
- Bedrooms: 4
- Bathrooms: 2
- Full bathrooms: 2
Bedroom
- Level: Main
- Dimensions: 11`3" x 8`10"
Other
- Level: Main
- Dimensions: 11`3" x 10`10"
Bedroom
- Level: Basement
- Dimensions: 11`3" x 10`3"
Bedroom
- Level: Basement
- Dimensions: 11`3" x 8`6"
Other
- Level: Main
- Dimensions: 7`11" x 7`0"
Other
- Level: Basement
- Dimensions: 7`7" x 4`11"
Breakfast nook
- Level: Main
- Dimensions: 7`11" x 5`8"
Dining room
- Level: Main
- Dimensions: 8`11" x 9`3"
Other
- Level: Basement
- Dimensions: 9`3" x 13`5"
Game room
- Level: Basement
- Dimensions: 11`0" x 21`10"
Kitchen
- Level: Main
- Dimensions: 9`3" x 9`4"
Living room
- Level: Main
- Dimensions: 11`5" x 14`2"
Heating
- High Efficiency, Forced Air
Cooling
- None
Appliances
- Included: Dishwasher, Dryer, Electric Range, Microwave Hood Fan, Refrigerator, Washer
- Laundry: In Unit, Lower Level
Features
- Breakfast Bar, Quartz Counters, Separate Entrance
- Windows: Vinyl Windows, Window Coverings
- Basement: Full
- Number of fireplaces: 1
- Fireplace features: Electric
Interior area
- Total interior livable area: 882.95 sqft
- Finished area above ground: 882
- Finished area below ground: 842
Video & virtual tour
Property
Parking
- Total spaces: 2
- Parking features: Double Garage Detached
- Garage spaces: 2
Features
- Levels: Bi-Level
- Stories: 1
- Patio & porch: Deck
- Exterior features: Garden, Private Entrance, Private Yard, Rain Gutters
- Fencing: Fenced
- Frontage length: 6.41M 21`0"
Lot
- Size: 4,356 Square Feet
- Features: Back Lane, Back Yard, City Lot, Corner Lot, Front Yard, Lawn, Private, Street Lighting
Details
- Parcel number: 112641581
- Zoning: R-C1
Construction
Type & style
- Home type: SingleFamily
- Property subtype: Single Family Residence
Materials
- Vinyl Siding
- Foundation: Wood
- Roof: Asphalt Shingle
Condition
- New construction: No
- Year built: 1986
Community & HOA
Community
- Features: Park, Playground, Sidewalks, Street Lights
- Subdivision: MacEwan Glen
HOA
- Has HOA: No
Location
- Region: Calgary
Financial & listing details
- Price per square foot: C$612/sqft
- Date on market: 10/15/2026
- Inclusions: N/A
Price history
Price history is unavailable.
Public tax history
Tax history is unavailable.
Climate risks
Neighborhood: Macewan Glen
Nearby schools
GreatSchools rating
No schools nearby
We couldn't find any schools near this home.
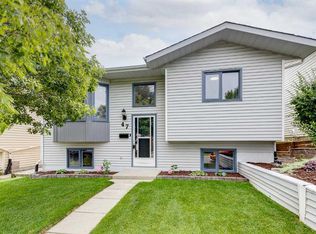
- C$565,0004 bd2 ba894 sqft47 Macewan Meadow Line NW, Calgary, AB T3K3H4For Sale
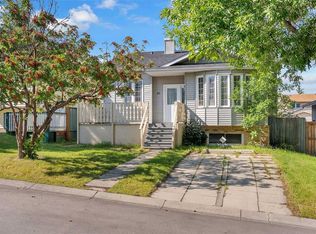
- C$549,0004 bd3 ba1.1k sqft28 Macewan Meadow Line NW, Calgary, AB T3K3H4For Sale
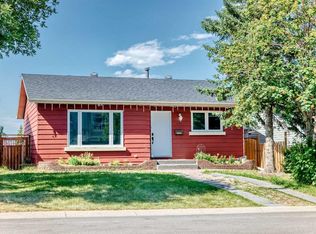
- C$499,8883 bd2 ba1k sqft32 Macewan Park Line NW, Calgary, AB T3K3E8For Sale
- C$400,0003 bd2 ba1.1k sqft130 S Macewan Park Way NW, Calgary, AB T3K3E7For Sale

Similar homes
- C$599,9994 bd2 ba1.1k sqft436 W Huntley Way NE, Calgary, AB T2K 4Z8For Sale
 MLS ID #A2352250, Harvir Gill, Associate, Real Broker. courtesy of Pillar9 System
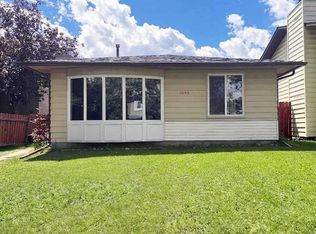
 - C$499,9004 bd3 ba1.1k sqft1095 N Berkley Dr NW, Calgary, AB T3K 1S6For Sale
 MLS ID #A2350547, Karen Fung, Associate, Grand Realty. courtesy of Pillar9 System
 - C$515,0003 bd2 ba1k sqft8007 E Huntington St NE, Calgary, AB T2K 5B8For Sale
 MLS ID #A2346689, Angela Hills, Associate, Real Broker. courtesy of Pillar9 System
 - C$599,9004 bd2 ba925 sqft471 N 78th Ave NE, Calgary, AB T2K 5A1For Sale
 MLS ID #A2344921, Allen Mehri, Associate Broker, Century 21 Bravo Realty. courtesy of Pillar9 System
