For over 30 years, this home has belonged to one family. Now it's ready for its next chapter, and for someone new to write it. This semi detached home in MacEwan Glen offers over 1,000 sq ft with 3 bedrooms and 1.5 baths. It's a blank canvas waiting for your vision, where you can choose every finish and shape each room around the way you live. Some of the important pieces are already taken care of. No Poly B, a newer hot water tank, and a generously sized double detached garage built in 2021. Step outside and MacEwan Glen welcomes you with mature trees and the calm of a low density neighbourhood. Parks and pathways run all through it, and Nose Hill Park is minutes away for morning walks and weekend wandering. When it's time to head out, Country Hills Blvd, Shaganappi Trail, 14 St and Stoney Trail make your commute easy in every direction. This is exceptional value for a semi detached home in NW Calgary, and your chance to make a home that is truly yours.
For sale
C$400,000
130 S Macewan Park Way NW, Calgary, AB T3K 3E7
3beds
1,133sqft
Semi Detached (Half Duplex)
Built in 1981
-- sqft lot
$-- Zestimate®
C$353/sqft
C$-- HOA
What's special
Newer hot water tankMature trees
- 21 hours
- 23
- 4
Zillow last checked:
Listing updated:
Listed by:
Ricky Easthope, Associate,
Real Broker,
Minae Keck, Associate,
Real Broker
Source: courtesy of Pillar9 System,MLS®#: A2351619 Originating MLS®#: Calgary
Originating MLS®#: CalgaryFacts & features
Interior
Bedrooms & bathrooms
- Bedrooms: 3
- Bathrooms: 2
- Full bathrooms: 1
- 1/2 bathrooms: 1
Bedroom
- Level: Upper
- Dimensions: 9`0" x 11`0"
Bedroom
- Level: Upper
- Dimensions: 11`7" x 10`4"
Other
- Level: Upper
- Dimensions: 11`7" x 14`2"
Other
- Level: Main
- Dimensions: 4`0" x 4`6"
Other
- Level: Upper
- Dimensions: 7`3" x 7`2"
Dining room
- Level: Main
- Dimensions: 6`5" x 11`0"
Other
- Level: Basement
- Dimensions: 5`7" x 6`2"
Game room
- Level: Basement
- Dimensions: 18`4" x 12`5"
Kitchen
- Level: Main
- Dimensions: 8`3" x 11`0"
Laundry
- Level: Basement
- Dimensions: 13`9" x 12`9"
Living room
- Level: Main
- Dimensions: 15`11" x 15`4"
Heating
- Forced Air, Natural Gas
Cooling
- None
Appliances
- Included: Dishwasher, Dryer, Electric Stove, Garage Control(s), Refrigerator, Washer
- Laundry: In Basement
Features
- Ceiling Fan(s), Laminate Counters
- Flooring: Carpet, Linoleum
- Basement: Full
- Number of fireplaces: 1
- Fireplace features: Living Room, Stone, Wood Burning
- Common walls with other units/homes: 1 Common Wall
Interior area
- Total interior livable area: 1,133 sqft
- Finished area above ground: 1,133
- Finished area below ground: 507
Video & virtual tour
Property
Parking
- Total spaces: 2
- Parking features: 220 Volt Wiring, Alley Access, Double Garage Detached, Insulated
- Garage spaces: 2
Features
- Levels: Two,2 Storey
- Stories: 1
- Entry location: Ground
- Patio & porch: Front Porch
- Exterior features: Private Yard
- Fencing: Fenced
- Frontage length: 7.49M 24`7"
Lot
- Size: 2,613 Square Feet
- Features: Back Lane, Back Yard, Front Yard, Rectangular Lot
Details
- Parcel number: 112313353
- Zoning: R-C2
Construction
Type & style
- Home type: MultiFamily
- Property subtype: Semi Detached (Half Duplex)
- Attached to another structure: Yes
Materials
- Metal Siding, Wood Frame
- Foundation: Concrete Perimeter
- Roof: Asphalt Shingle
Condition
- New construction: No
- Year built: 1981
Community & HOA
Community
- Features: Park, Playground, Sidewalks, Tennis Court(s)
- Subdivision: MacEwan Glen
HOA
- Has HOA: No
Location
- Region: Calgary
Financial & listing details
- Price per square foot: C$353/sqft
- Date on market: 10/15/2026
- Inclusions: N/A
Price history
Price history is unavailable.
Public tax history
Tax history is unavailable.
Climate risks
Neighborhood: Macewan Glen
Nearby schools
GreatSchools rating
No schools nearby
We couldn't find any schools near this home.
- C$--3 bd2 ba-- sqft88 Macewan Park Way NW, Calgary, AB T3K3E3Off Market

- C$499,8883 bd2 ba1k sqft32 Macewan Park Line NW, Calgary, AB T3K3E8For Sale
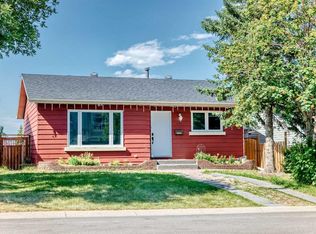
- C$540,0004 bd2 ba882 sqft112 S Macewan Meadow Cres NW, Calgary, AB T3K3H2For Sale
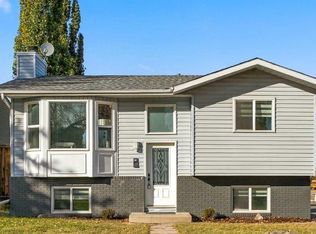
- C$489,9004 bd2 ba1k sqft55 N Macewan Park Way NW, Calgary, AB T3K3E4For Sale

Similar homes
- C$419,9004 bd2 ba890 sqft260 S Berwick Dr NW, Calgary, AB T3K 1P5For Sale
 MLS ID #A2352672, Winnie Ng, Associate, Re/Max Real Estate (Mountain View). courtesy of Pillar9 System
 - C$420,0004 bd2 ba1k sqft8524 W Berwick Rd NW, Calgary, AB T3K 1E5For Sale
 MLS ID #A2348201, Michelle Plach, Broker, Honestdoor Inc.. courtesy of Pillar9 System
 - C$429,9006 bd3 ba1k sqft553 W Macewan Dr NW, Calgary, AB T3K 3A4For Sale
 MLS ID #A2343735, Nora Larioza, Associate, Maxwell Canyon Creek. courtesy of Pillar9 System
 - C$407,0003 bd2 ba1.1k sqft30 Bermuda Dr NW, Calgary, AB T3K 1H7For Sale
 MLS ID #A2343069, Stacey Kelly, Associate, Cir Realty. courtesy of Pillar9 System
