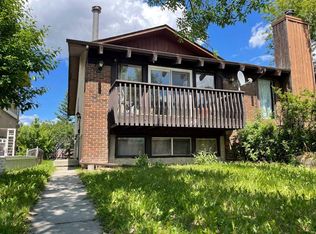
**OPEN HOUSE SATURDAY AUG 15TH BETWEEN 1PM-3PM** | 5 BEDROOMS | 3 BATHROOMS | 2 BEDROOM ILLEGAL SUITE | SEPARATE ENTRANCE FOR BASEMENT | SEPARATE WASHER DRYER FOR UPSTAIRS AND BASEMENT | Welcome to this beautifully FULLY RENOVATED BI-LEVEL offering a modern interior, functional floor plan, and a BRAND-NEW 2-BEDROOM ILLEGAL BASEMENT SUITE with a separate entrance. Extensively updated from top to bottom, this move-in-ready home is an excellent opportunity for families, investors, or buyers looking for additional living space and rental potential. Step inside the bright and inviting main level, where BRAND-NEW VINYL PLANK FLOORING flows throughout. The spacious living room makes an immediate impression with a stylish CENTRED FEATURE WALL finished with decorative wall panels, creating the perfect focal point for the space. The adjoining dining area features its own beautiful feature wall and provides plenty of room for family dinners and entertaining. At the heart of the home is the BRAND-NEW KITCHEN, thoughtfully designed with modern cabinetry, QUARTZ COUNTERTOPS, ample storage and prep space, and BRAND-NEW APPLIANCES. The fresh finishes and contemporary design make this kitchen both functional and visually impressive. The main level offers THREE BEDROOMS, including a spacious primary retreat complete with a WALK-IN CLOSET and private 3-PIECE ENSUITE. Two additional bedrooms share a beautifully renovated 4-PIECE BATHROOM. Both bathrooms have been completely updated with modern finishes. The renovations continue throughout the entire home with BRAND-NEW DOORS, BASEBOARDS, LIGHT FIXTURES, and flooring on both levels. The main level also features BRAND-NEW WINDOWS, while the home benefits from an UPDATED FURNACE AND HOT WATER TANK for added peace of mind. A separate washer and dryer for the upper level adds further convenience and keeps the living spaces completely independent. The lower level is accessed by a SEPARATE ENTRANCE and has been completely renovated to offer even more functional living space. The basement features a HUGE RECREATION ROOM, perfect for a family room, entertainment area, or additional flex space. It also includes a BRAND-NEW 2-BEDROOM ILLEGAL SUITE complete with its own kitchen, living space, bathroom, and SEPARATE WASHER AND DRYER. With extensive renovations throughout, FIVE TOTAL BEDROOMS, multiple living areas, separate laundry for both levels, and a private basement entrance, this property offers exceptional versatility for a growing family, multi-generational living, or buyers looking for potential additional rental income. A truly TURNKEY HOME where the major interior updates have already been completed — simply move in and enjoy!
For sale
C$579,900
1387 E Berkley Dr NW, Calgary, AB T3K 1T5
5beds
1,031sqft
Semi Detached (Half Duplex)
Built in 1980
-- sqft lot
$-- Zestimate®
C$562/sqft
C$-- HOA
What's special
Fully renovated bi-levelModern interiorFunctional floor planBrand-new vinyl plank flooringQuartz countertopsBrand-new appliancesSpacious primary retreat
- 1 day |
- 9 |
- 2 |
Zillow last checked:
Listing updated:
Listed by:
Gurpreet Ghuttora, Associate,
Real Broker
Source: courtesy of Pillar9 System,MLS®#: A2336046 Originating MLS®#: Calgary
Originating MLS®#: CalgaryFacts & features
Interior
Bedrooms & bathrooms
- Bedrooms: 5
- Bathrooms: 3
- Full bathrooms: 3
Other
- Level: Main
- Dimensions: 11`6" x 11`9"
Bedroom
- Level: Main
- Dimensions: 9`8" x 9`1"
Bedroom
- Level: Main
- Dimensions: 8`10" x 9`8"
Bedroom
- Level: Basement
- Dimensions: 10`11" x 9`6"
Bedroom
- Level: Basement
- Dimensions: 13`4" x 11`0"
Other
- Level: Main
Other
- Level: Basement
- Dimensions: 0`0" x 0`0"
Other
- Level: Main
Dining room
- Level: Main
- Dimensions: 9`4" x 9`6"
Game room
- Level: Basement
- Dimensions: 15`9" x 11`0"
Kitchen
- Level: Main
- Dimensions: 9`4" x 9`6"
Kitchen
- Level: Basement
- Dimensions: 15`11" x 9`0"
Living room
- Level: Main
- Dimensions: 12`0" x 16`4"
Heating
- Central
Cooling
- None
Appliances
- Included: Dishwasher, Electric Stove, Range Hood, Refrigerator, Washer/Dryer
- Laundry: Lower Level, Main Level, Multiple Locations
Features
- Kitchen Island, No Animal Home, No Smoking Home, Quartz Counters, Separate Entrance
- Flooring: Vinyl
- Basement: Full
- Has fireplace: No
- Common walls with other units/homes: 1 Common Wall
Interior area
- Total interior livable area: 1,031 sqft
- Finished area above ground: 1,031
- Finished area below ground: 939
Property
Parking
- Total spaces: 2
- Parking features: Off Street
Features
- Levels: Bi-Level
- Stories: 1
- Patio & porch: Balcony(s), Deck
- Exterior features: Private Yard
- Fencing: Fenced
- Frontage length: 8.23M 27`0"
Lot
- Size: 3,049 Square Feet
- Features: Back Lane, Rectangular Lot
Details
- Parcel number: 112460440
- Zoning: R-CG
Construction
Type & style
- Home type: MultiFamily
- Property subtype: Semi Detached (Half Duplex)
- Attached to another structure: Yes
Materials
- Vinyl Siding
- Foundation: Concrete Perimeter
- Roof: Asphalt Shingle
Condition
- New construction: No
- Year built: 1980
Community & HOA
Community
- Features: Park, Playground, Sidewalks, Street Lights, Tennis Court(s)
- Subdivision: Beddington Heights
HOA
- Has HOA: No
Location
- Region: Calgary
Financial & listing details
- Price per square foot: C$562/sqft
- Date on market: 8/10/2026
- Inclusions: n/a
Price history
Price history is unavailable.
Public tax history
Tax history is unavailable.
Climate risks
Neighborhood: Beddington Heights
Nearby schools
GreatSchools rating
No schools nearby
We couldn't find any schools near this home.
- C$649,9004 bd3 ba1.1k sqft43 N Beaconsfield Way NW, Calgary, AB T3K1W9For Sale

- C$879,9004 bd3 ba2.1k sqft43 Beaconsfield Pl NW, Calgary, AB T3K1W8For Sale
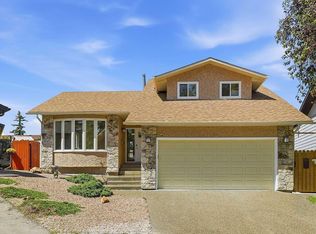
- C$860,0004 bd3 ba2.1k sqft43 SE Beaconsfield Pl NW, Calgary, AB T3K1W8For Sale

- C$539,0004 bd3 ba937 sqft52 W Beacham Rd NW, Calgary, AB T3K1S4For Sale
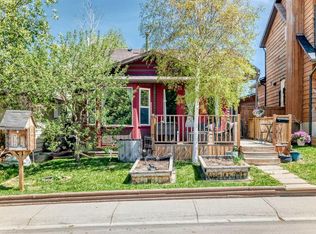
- C$458,9984 bd3 ba1.2k sqft1491 E Berkley Dr NW, Calgary, AB T3K1T7For Sale
- C$--3 bd3 ba-- sqft235 Berwick Dr NW #21, Calgary, AB T3K1P6Off Market
- C$470,0002 bd2 ba1.3k sqft30 N Sandarac Cir NW, Calgary, AB T3K3G7For Sale
- C$--3 bd2 ba1.5k sqft83 Beacham Way NW, Calgary, AB T3K1R7Off Market
Similar homes
- C$529,9004 bd3 ba1.1k sqft1095 S Berkley Dr NW, Calgary, AB T3K 1S6For Sale
 MLS ID #A2327779, Karen Fung, Associate, Grand Realty. courtesy of Pillar9 System
 - C$574,8004 bd3 ba1.5k sqft87 W Citadel Peak Cir NW, Calgary, AB T3G 4H6For Sale
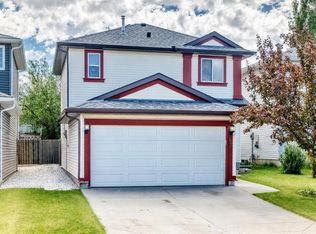 MLS ID #A2332634, Brian Currey, Associate, Re/Max Realty Professionals. courtesy of Pillar9 System
 - C$495,0003 bd2 ba1.1k sqft157 SW Harvest Gold Hts NE, Calgary, AB T3K 4H2For Sale
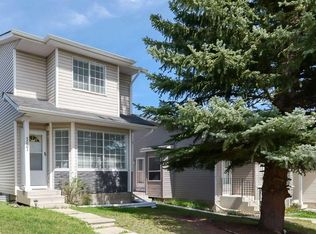 MLS ID #A2335872, Diego Orjuela Ramos, Associate, Cir Realty. courtesy of Pillar9 System
 - C$419,8685 bd2 ba918 sqft153 S Bergen Cres NW, Calgary, AB T3K 1J2For Sale
 MLS ID #A2328190, Harry Geng, Broker, Metro Benchmark Real Estate Ltd.. courtesy of Pillar9 System
 - C$590,0004 bd3 ba986 sqft135 N 27th Ave NE, Calgary, AB T2E 1Z8For SaleMLS ID #A2295701, Teresa Macneill, Associate, Real Estate Professionals Inc.. courtesy of Pillar9 System
- C$549,9004 bd2 ba1.1k sqft7511 N Huntridge Cres NE, Calgary, AB T2K 4C8For SaleMLS ID #A2323516, Katrina Holmes, Associate, Real Estate Professionals Inc.. courtesy of Pillar9 System
- C$619,0005 bd2 ba956 sqft112 E Huntstrom Dr NE, Calgary, AB T2K 5T5For SaleMLS ID #A2325633, Allen Mehri, Associate Broker, Century 21 Bravo Realty. courtesy of Pillar9 System
- C$619,0005 bd2 ba956 sqft112 Huntstrom Dr NE, Calgary, AB T2K 5T5For SaleCentury 21 Canada
- C$419,9993 bd2 ba1k sqft137 E Bermuda Dr NW, Calgary, AB T3K 1H6For SaleMLS ID #A2329250, Steven Wong, Associate, Realty Link. courtesy of Pillar9 System
- C$639,9003 bd2 ba1k sqft5801 E Dalgleish Rd NW, Calgary, AB T3A 1K4For SaleMLS ID #A2316426, Colin Ongyerth, Associate, Re/Max Real Estate (Mountain View). courtesy of Pillar9 System
- C$599,9005 bd3 ba1k sqft5820 S Rundlehorn Dr NE, Calgary, AB T1Y 2C3For SaleMLS ID #A2334146, Annie Thai, Associate, First Place Realty. courtesy of Pillar9 System
- C$649,9004 bd3 ba1.4k sqft5820 N Dalridge Hl NW, Calgary, AB T3A 1L9For SaleMLS ID #A2333749, Doug Baxter, Broker, Baxter & Associates Real Estate Services. courtesy of Pillar9 System
- C$465,0006 bd2 ba982 sqft121 W Huntford Close NE, Calgary, AB T2K 3Y7For SaleMLS ID #A2316029, Steve Xu, Associate, First Place Realty. courtesy of Pillar9 System
- C$699,0005 bd3 ba1.4k sqft109 E Edgebrook Gdns NW, Calgary, AB T3A 4Z8For SaleMLS ID #A2320721, Erin Holowach, Broker, Comfree. courtesy of Pillar9 System
- C$574,0004 bd4 ba1.3k sqft48 S Covepark Pl NE, Calgary, AB T3K 5Z8For SaleMLS ID #A2328546, Ryan Suh, Associate, Ko Realty Ltd.. courtesy of Pillar9 System
- C$610,0004 bd3 ba1.2k sqft272 NW Covington Rd NE, Calgary, AB T3K 4G2For SaleMLS ID #A2316052, Paul Daggett, Associate, Re/Max Realty Professionals. courtesy of Pillar9 System
- C$459,9003 bd3 ba1.2k sqft222 NW Skyview Ranch Blvd NE, Calgary, AB T3N 0K9For SaleMLS ID #A2335148, Aftab Khan, Associate, Real Estate Professionals Inc.. courtesy of Pillar9 System
- C$579,9004 bd3 ba1.1k sqft155 S Applefield Close SE, Calgary, AB T2A 7P9For SaleMLS ID #A2333926, George Costa, Associate, Royal Lepage Blue Sky. courtesy of Pillar9 System
- C$549,0005 bd3 ba1.1k sqft72 W Templeson Way NE, Calgary, AB T1Y 5P9For SaleMLS ID #A2325263, Harman Gill, Associate, Exp Realty. courtesy of Pillar9 System
- C$569,0003 bd3 ba1.3k sqft86 Covepark Rd W, Calgary, AB T3K 6B9For SaleMLS ID #A2330032, Vinson Lam, Associate, Homecare Realty Ltd.. courtesy of Pillar9 System
