Welcome to Skyview Ranch, one of Calgary’s most vibrant and family-friendly communities! Conveniently located right in front of a bus stop and park, this home is perfect for families and commuters alike. Everyday essentials are closer than ever, with schools, parks, shopping, and amenities just minutes away. New paint. Step inside to a bright, open-concept layout filled with natural light from large windows. The kitchen has a large ISLAND that also works as a breakfast bar. The dining area gives ample room for a dining set and a dedicated pantry for extra storage. A convenient 2-piece powder room completes this level. Upstairs, the spacious primary bedroom offers a huge walk-in closet and a luxurious 4-piece ensuite bathroom. The second level also includes two generously sized bedrooms and an additional 4-piece bathroom, ideal for a growing family. New roof done in2025.
For sale
C$459,900
222 NW Skyview Ranch Blvd NE, Calgary, AB T3N 0K9
3beds
1,251sqft
Semi Detached (Half Duplex)
Built in 2012
-- sqft lot
$-- Zestimate®
C$367/sqft
C$7/mo HOA
What's special
- 9 days |
- 17 |
- 2 |
Zillow last checked:
Listing updated:
Listed by:
Aftab Khan, Associate,
Real Estate Professionals Inc.
Source: courtesy of Pillar9 System,MLS®#: A2335148 Originating MLS®#: Calgary
Originating MLS®#: CalgaryFacts & features
Interior
Bedrooms & bathrooms
- Bedrooms: 3
- Bathrooms: 3
- Full bathrooms: 2
- 1/2 bathrooms: 1
Other
- Level: Second
- Dimensions: 10`11" x 12`11"
Bedroom
- Level: Second
- Dimensions: 9`5" x 10`8"
Bedroom
- Level: Second
- Dimensions: 9`2" x 10`10"
Other
- Level: Second
- Dimensions: 8`1" x 4`11"
Other
- Level: Main
- Dimensions: 5`4" x 4`11"
Other
- Level: Second
- Dimensions: 7`7" x 8`5"
Dining room
- Level: Main
- Dimensions: 8`4" x 11`6"
Kitchen
- Level: Main
- Dimensions: 10`7" x 16`11"
Living room
- Level: Main
- Dimensions: 10`10" x 16`6"
Heating
- Forced Air, Natural Gas
Cooling
- None
Appliances
- Included: Dishwasher, Dryer, Electric Stove, Microwave Hood Fan, Refrigerator, Washer
- Laundry: Upper Level
Features
- Open Floorplan
- Flooring: Carpet, Ceramic Tile
- Basement: Full
- Has fireplace: No
- Common walls with other units/homes: 1 Common Wall
Interior area
- Total interior livable area: 1,251 sqft
- Finished area above ground: 383
Property
Parking
- Total spaces: 2
- Parking features: Double Garage Detached
- Garage spaces: 2
Features
- Levels: Two,2 Storey
- Stories: 1
- Entry location: Top
- Patio & porch: None
- Exterior features: Garden, Private Yard
- Fencing: Fenced
- Frontage length: 7.37M 24`2"
Lot
- Size: 2,613 Square Feet
- Features: Back Yard
Details
- Zoning: R-2
Construction
Type & style
- Home type: MultiFamily
- Property subtype: Semi Detached (Half Duplex)
- Attached to another structure: Yes
Materials
- Vinyl Siding, Wood Frame
- Foundation: Concrete Perimeter
- Roof: Asphalt Shingle
Condition
- New construction: No
- Year built: 2012
Community & HOA
Community
- Features: Other
- Subdivision: Skyview Ranch
HOA
- Has HOA: No
- Amenities included: None, Other
- HOA fee: C$84 annually
Location
- Region: Calgary
Financial & listing details
- Price per square foot: C$367/sqft
- Date on market: 8/6/2026
- Inclusions: Dishwasher, Dryer, Washer, Electric Stove, Microwave Hood Fan, Refrigerator.
Price history
Price history is unavailable.
Public tax history
Tax history is unavailable.
Climate risks
Neighborhood: Skyview Ranch
Nearby schools
GreatSchools rating
No schools nearby
We couldn't find any schools near this home.
- C$529,9004 bd4 ba1.5k sqft31 E Skyview Ranch Ln NE, Calgary, AB T3N0L9For Sale
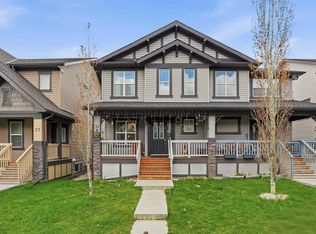
- C$539,9173 bd3 ba1.6k sqft55 E Skyview Ranch Ln NE, Calgary, AB T3N0L9For Sale

- C$--3 bd3 ba-- sqft47 Skyview Ranch Ln NE, Calgary, AB T3N0L9Off Market
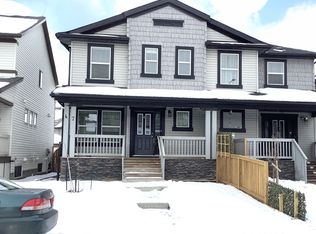
- C$1,3951 bd1 ba600 sqft181 Skyview Ranch Mnr N #4307, Calgary, AB T3N0V2For Rent
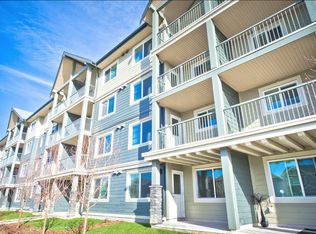
- C$1,5502 bd1 ba850 sqft181 Skyview Ranch Mnr NE #4302, Calgary, AB T3N0R6For Rent
- C$--3 bd3 ba1.3k sqft155 Skyview Point Cres NE, Calgary, AB T3N0M2Off Market
- C$--4 bd4 ba-- sqft143 Skyview Point Cres NE, Calgary, AB T3N0M2Off Market
- C$549,9003 bd4 ba1.4k sqft41 N Skyview Ranch Mnr NE, Calgary, AB T3N0K7For Sale
Similar homes
- C$495,0003 bd3 ba1.4k sqft1636 W Cornerstone Blvd NE, Calgary, AB T3N 1H3For Sale
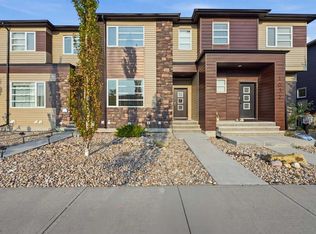 MLS ID #A2331878, Sanket Patel, Associate, Urban-Realty.Ca. courtesy of Pillar9 System
 - C$474,9003 bd2 ba930 sqft363 S Falton Dr NE, Calgary, AB T3J 2X4For Sale
 MLS ID #A2335556, Ernest Fonkwe, Associate, Creekside Realty. courtesy of Pillar9 System
 - C$425,0003 bd4 ba1.3k sqft333 E Taralake Way NE #2103, Calgary, AB T3J 0R5For Sale
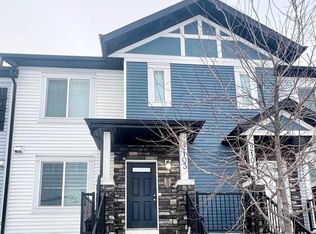 MLS ID #A2317223, Vishal Jasra, Associate, Urban-Realty.Ca. courtesy of Pillar9 System
 - C$520,0004 bd4 ba1.6k sqft184 E Taralake Ter NE, Calgary, AB T3J 0A2For Sale
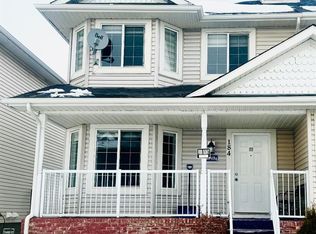 MLS ID #A2326083, Fazle Momen, Associate, Urban-Realty.Ca. courtesy of Pillar9 System
 - C$549,9994 bd3 ba1.2k sqft50 W Tarawood Ln NE, Calgary, AB T3J 4S9For SaleMLS ID #A2329681, Harmandeep Singh, Associate, Exa Realty. courtesy of Pillar9 System
- C$499,5004 bd3 ba1.2k sqft210 S Saddlebrook Way NE, Calgary, AB T3J 0B5For SaleMLS ID #A2319258, Jag Duggal, Associate, Maxwell Central. courtesy of Pillar9 System
- C$485,0003 bd3 ba1.5k sqft107 E Lucas Blvd NW, Calgary, AB T3P 1H8For SaleMLS ID #A2332027, Danny Greene, Associate, Re/Max First. courtesy of Pillar9 System
- C$465,0006 bd2 ba982 sqft121 W Huntford Close NE, Calgary, AB T2K 3Y7For SaleMLS ID #A2316029, Steve Xu, Associate, First Place Realty. courtesy of Pillar9 System
- C$429,9004 bd3 ba1.1k sqft22 S Whitman Close NE, Calgary, AB T1Y 4H4For SaleMLS ID #A2301673, Yanjiao Si, Associate, Grand Realty. courtesy of Pillar9 System
- C$535,0003 bd3 ba1.4k sqft189 N Carringvue Way NW, Calgary, AB T3P 1K6For SaleMLS ID #A2321050, Tauseef Chughtai, Associate, Re/Max Complete Realty. courtesy of Pillar9 System
- C$499,0004 bd4 ba1k sqft151 N Taracove Estate Dr NE, Calgary, AB T3J 4R1For SaleMLS ID #A2325112, Fazle Momen, Associate, Urban-Realty.Ca. courtesy of Pillar9 System
- C$420,0003 bd2 ba1k sqft140 S Martindale Blvd NE, Calgary, AB T3J 2X5For SaleMLS ID #A2312233, Tim Mangat, Associate, Cir Realty. courtesy of Pillar9 System
- C$418,0003 bd2 ba765 sqft821 E Whitemont Dr NE, Calgary, AB T1Y 3S6For SaleMLS ID #A2313285, Cam Luong, Associate, Grand Realty. courtesy of Pillar9 System
- C$419,0003 bd3 ba1.2k sqft102 W Panatella Park NW, Calgary, AB T3K 6K4For SaleMLS ID #A2322197, Clayton Behiel, Associate, Town Residential. courtesy of Pillar9 System
- C$459,9003 bd3 ba1.4k sqft972 W Nolan Hill Blvd NW, Calgary, AB T3R 0Z7For SaleMLS ID #A2320867, Rick Qi, Associate, Century 21 Bravo Realty. courtesy of Pillar9 System
- C$459,9003 bd3 ba1.4k sqft972 Nolan Hill Blvd NW, Calgary, AB T3R 0Z7For SaleCentury 21 Canada
- C$435,0003 bd3 ba1.5k sqft202 S Evansridge Park NW, Calgary, AB T3P 0N7For SaleMLS ID #A2326772, Tony Nayar, Associate, Diamond Realty & Associates Ltd. courtesy of Pillar9 System
- C$289,0002 bd2 ba832 sqft240 Skyview Ranch Rd NE #4117, Calgary, AB T3N 0P4For SaleMLS ID #A2327039, Darshan Sidhu, Associate, Royal Lepage Metro. courtesy of Pillar9 System
- C$488,0003 bd3 ba1.3k sqft613 W Hillcrest Rd SW, Airdrie, AB T4B 4C8For SaleMLS ID #A2333320, Jack Doborski, Associate, First Place Realty. courtesy of Pillar9 System
- C$475,0003 bd2 ba1k sqft235 E Fallswater Rd NE, Calgary, AB T3J 1B2For SaleMLS ID #A2299188, Alex Liu, Associate, Wexcel. courtesy of Pillar9 System
