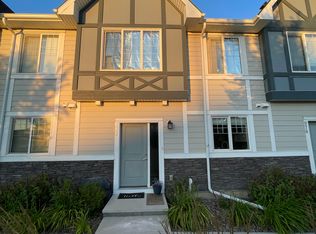
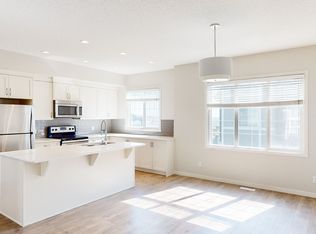
* Price reduced * Corner end unit, good starter home or investment property, welcome to this spacious townhouse in prestige Nolan Hill. It features double attached garage and street parking, Quartz counter tops in the kitchen and bathrooms, 9 feet ceiling and laminated flooring on the main floor, upgraded full height cabinetry with soft closed drawers, stainless steel appliances, triple pane windows, HRV system, and fibre cement siding. The lower level with a flex room/den, main floor with lots of windows, large and bright living room, spacious kitchen and eating area, Upper floor with 3 bedrooms, large master bedroom full ensuite, good size kids bedrooms, and upper floor laundry. It closes to the pond, playground, shopping, and easy access to major roads. ** 972 Nolan Hill Blvd NW **
For sale
C$459,900
972 W Nolan Hill Blvd NW, Calgary, AB T3R 0Z7
3beds
1,421sqft
Townhouse
Built in 2016
871 Square Feet Lot
$-- Zestimate®
C$324/sqft
C$326/mo HOA
What's special
Corner end unitStainless steel appliancesTriple pane windowsHrv systemFibre cement sidingGood size kids bedroomsUpper floor laundry
- 83 days
- 15
- 0
Zillow last checked:
Listing updated:
Listed by:
Rick Qi, Associate,
Century 21 Bravo Realty
Source: courtesy of Pillar9 System,MLS®#: A2320867 Originating MLS®#: Calgary
Originating MLS®#: CalgaryFacts & features
Interior
Bedrooms & bathrooms
- Bedrooms: 3
- Bathrooms: 3
- Full bathrooms: 2
- 1/2 bathrooms: 1
Bedroom
- Level: Upper
- Dimensions: 10`4" x 7`9"
Bedroom
- Level: Upper
- Dimensions: 9`6" x 10`5"
Other
- Level: Upper
- Dimensions: 11`8" x 11`10"
Other
- Level: Main
- Dimensions: 5`5" x 4`11"
Other
- Level: Upper
- Dimensions: 9`6" x 4`11"
Other
- Level: Upper
- Dimensions: 8`2" x 8`6"
Other
- Level: Main
- Dimensions: 8`11" x 5`9"
Dining room
- Level: Main
- Dimensions: 9`7" x 10`3"
Other
- Level: Main
- Dimensions: 8`9" x 5`10"
Family room
- Level: Basement
- Dimensions: 15`10" x 7`3"
Kitchen
- Level: Main
- Dimensions: 10`7" x 14`0"
Laundry
- Level: Upper
- Dimensions: 3`9" x 3`2"
Living room
- Level: Main
- Dimensions: 10`9" x 19`3"
Walk in closet
- Level: Upper
- Dimensions: 8`2" x 5`6"
Heating
- Forced Air
Cooling
- None
Appliances
- Included: Dishwasher, Dryer, Electric Stove, Garage Control(s), Range Hood, Refrigerator, Washer
- Laundry: Laundry Room, Upper Level
Features
- Double Vanity, Kitchen Island, Quartz Counters, Walk-In Closet(s)
- Flooring: Carpet, Laminate, Tile
- Windows: Window Coverings
- Basement: Partial
- Has fireplace: No
- Common walls with other units/homes: 1 Common Wall
Interior area
- Total interior livable area: 1,421 sqft
- Finished area above ground: 1,421
- Finished area below ground: 235
Property
Parking
- Total spaces: 2
- Parking features: Double Garage Attached, Attached Garage
- Attached garage spaces: 2
Features
- Levels: Two
- Stories: 1
- Patio & porch: Balcony(s)
- Exterior features: Balcony
- Fencing: None
- Frontage length: 7.37M 24`2"
Lot
- Size: 871 Square Feet
- Features: Back Lane, Corner Lot, Landscaped, Rectangular Lot
Details
- Parcel number: 112652347
- Zoning: M-1 d100
Construction
Type & style
- Home type: Townhouse
- Property subtype: Townhouse
Materials
- Wood Frame
- Foundation: Concrete Perimeter
- Roof: Asphalt Shingle
Condition
- New construction: No
- Year built: 2016
Community & HOA
Community
- Features: Sidewalks, Street Lights
- Subdivision: Nolan Hill
HOA
- Has HOA: Yes
- Amenities included: Trash, Visitor Parking
- Services included: Insurance, Professional Management, Reserve Fund Contributions, Snow Removal
- HOA fee: C$319 monthly
- Second HOA fee: C$79 annually
Location
- Region: Calgary
Financial & listing details
- Price per square foot: C$324/sqft
- Date on market: 6/14/2026
- Inclusions: N/A
Price history
Price history is unavailable.
Public tax history
Tax history is unavailable.
Climate risks
Neighborhood: Nolan Hill
Nearby schools
GreatSchools rating
No schools nearby
We couldn't find any schools near this home.

Similar homes
- C$459,9003 bd3 ba1.4k sqft972 Nolan Hill Blvd NW, Calgary, AB T3R 0Z7For Sale
 Century 21 Canada
 - C$419,0003 bd3 ba1.1k sqft734 E Sage Hill Grv NW, Calgary, AB T3R 2A2For Sale
 MLS ID #A2327652, Ringo Tsang, Associate, Grand Realty. courtesy of Pillar9 System
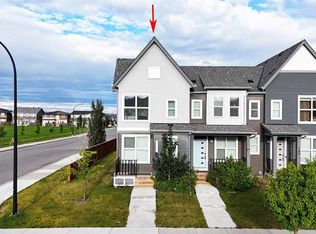
 - C$525,0003 bd3 ba1.2k sqft148 E Carrington Blvd NW, Calgary, AB T3P 1K8For Sale
 MLS ID #A2340031, Allen Tian, Associate Broker, Cir Realty. courtesy of Pillar9 System
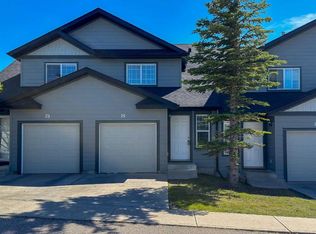
 - C$399,9003 bd2 ba1.1k sqft75 Panatella Vlg NW, Calgary, AB T3K 0G6For Sale
 MLS ID #A2339613, Clint Sanheim, Associate, Century 21 Masters. courtesy of Pillar9 System
