**** OPEN HOUSES ON SEPT 3 (3:00 - 8:00 PM), SEPT 4 (Noon to 5:00 PM), SEPT 5 (2 to 5 PM)**** NO CONDO FEES. Start there, because it changes what this home costs you every month for as long as you own it. Two bedrooms upstairs, each with its own ensuite, so there is no morning negotiation. The fully finished basement adds a third bedroom and a third full bath, ready to become a teenager's floor, a real home office, or the reason family stays an extra week. Afternoons are the best part, when the light comes in low and warm and the main living space holds it into the evening. Stacked laundry tucked neatly away, washer and dryer both replaced in 2026, humidifier upgraded in 2024. Small things on paper, expensive when a seller lets them slide. This one has not. Out back, a lawn that has been properly looked after and a double detached garage that keeps two vehicles out of the January snow. The new Catholic K-9 school targets Fall 2027, with two more planned for 2029/2030, while Citadel Park, Valley Creek and Robert Thirsk serve families today. Walk-in clinic, dental and dining on Nolan Hill Boulevard, Walmart and Loblaws at Sage Hill Crossing minutes away, Route 82 through to Brentwood LRT, parks and pathways throughout. Well kept, well lit, and no condo fees. Book your showing.
For sale
C$540,000
963 E Nolan Hill Blvd NW, Calgary, AB T3R 0W1
3beds
1,351sqft
Townhouse
Built in 2015
2,178 Square Feet Lot
$-- Zestimate®
C$400/sqft
C$9/mo HOA
What's special
Well kept well lit
- 2 days
- 16
- 0
Zillow last checked:
Listing updated:
Listed by:
Viren Vijayashankar, Associate,
Exp Realty
Source: courtesy of Pillar9 System,MLS®#: A2342062 Originating MLS®#: Calgary
Originating MLS®#: CalgaryFacts & features
Interior
Bedrooms & bathrooms
- Bedrooms: 3
- Bathrooms: 4
- Full bathrooms: 3
- 1/2 bathrooms: 1
Bedroom
- Level: Second
- Dimensions: 11`5" x 12`0"
Other
- Level: Second
- Dimensions: 11`5" x 12`10"
Bedroom
- Level: Basement
- Dimensions: 10`9" x 8`9"
Other
- Level: Main
- Dimensions: 5`1" x 5`0"
Other
- Level: Basement
- Dimensions: 7`3" x 4`11"
Other
- Level: Second
- Dimensions: 7`5" x 9`3"
Other
- Level: Second
- Dimensions: 4`11" x 8`6"
Den
- Level: Basement
- Dimensions: 5`3" x 6`11"
Dining room
- Level: Main
- Dimensions: 12`11" x 9`7"
Foyer
- Level: Main
- Dimensions: 4`11" x 6`9"
Other
- Level: Basement
- Dimensions: 7`4" x 11`2"
Game room
- Level: Basement
- Dimensions: 12`9" x 22`0"
Kitchen
- Level: Main
- Dimensions: 10`10" x 13`1"
Laundry
- Level: Second
- Dimensions: 3`1" x 3`5"
Living room
- Level: Main
- Dimensions: 11`10" x 15`8"
Walk in closet
- Level: Second
- Dimensions: 7`5" x 11`0"
Heating
- Forced Air
Cooling
- None
Appliances
- Included: Dishwasher, Dryer, Electric Stove, Garage Control(s), Garburator, Humidifier, Microwave Hood Fan, Refrigerator, Washer
- Laundry: Upper Level
Features
- Stone Counters, Storage
- Flooring: Carpet, Laminate, Tile
- Windows: Window Coverings
- Basement: Full
- Has fireplace: No
- Common walls with other units/homes: 2+ Common Walls
Interior area
- Total interior livable area: 1,351 sqft
Video & virtual tour
Property
Parking
- Total spaces: 2
- Parking features: Double Garage Detached
- Garage spaces: 2
Features
- Levels: Two
- Stories: 1
- Patio & porch: Patio
- Exterior features: Private Entrance, Private Yard
- Fencing: Fenced
- Frontage length: 5.51M 18`1"
Lot
- Size: 2,178 Square Feet
- Features: Back Lane, Back Yard, Lawn, Level, Rectangular Lot, Street Lighting
Details
- Parcel number: 112662742
- Zoning: M-1 d111
Construction
Type & style
- Home type: Townhouse
- Property subtype: Townhouse
Materials
- Wood Frame
- Foundation: Concrete Perimeter
- Roof: Asphalt Shingle
Condition
- New construction: No
- Year built: 2015
Community & HOA
Community
- Features: Park, Playground, Sidewalks, Street Lights
- Subdivision: Nolan Hill
HOA
- Has HOA: No
- Amenities included: None
- HOA fee: C$105 annually
Location
- Region: Calgary
Financial & listing details
- Price per square foot: C$400/sqft
- Date on market: 9/3/2026
- Inclusions: None
Price history
Price history is unavailable.
Public tax history
Tax history is unavailable.
Climate risks
Neighborhood: Nolan Hill
Nearby schools
GreatSchools rating
No schools nearby
We couldn't find any schools near this home.
- C$459,9003 bd3 ba1.4k sqft972 Nolan Hill Blvd NW, Calgary, AB T3R0Z7For Sale

- C$459,9003 bd3 ba1.4k sqft972 W Nolan Hill Blvd NW, Calgary, AB T3R0Z7For Sale

- C$--3 bd3 ba1.3k sqft980 W Nolan Hill Blvd NW, Calgary, AB T3R0Z7Off Market
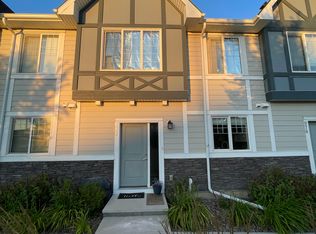
- C$639,9004 bd4 ba1.5k sqft52 W Edith Gate NW, Calgary, AB T3R1Z2For Sale

Similar homes
- C$414,5003 bd3 ba1.5k sqft6 S Nolan Hill Gate NW, Calgary, AB T3R 0T9For Sale
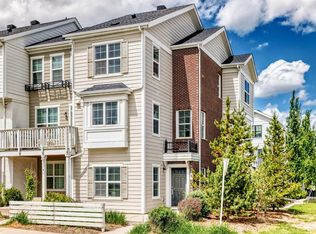 MLS ID #A2342702, Brielle Richards, Associate, Real Broker. courtesy of Pillar9 System
 - C$475,0003 bd3 ba1.7k sqft26 N Nolan Hill Hts NW, Calgary, AB T3R 0S5For Sale
 MLS ID #A2339557, Jt Bjarnason, Associate, Royal Lepage Benchmark. courtesy of Pillar9 System
 - C$469,8803 bd3 ba1.4k sqft510 Nolanlake Vlg NW, Calgary, AB T3R 0Z7For Sale
 MLS ID #A2331781, Zach Terlier, Associate, Real Broker. courtesy of Pillar9 System
 - C$479,9994 bd3 ba1.3k sqft367 W Nolancrest Hts NW #6, Calgary, AB T3R 0Z9For Sale
 MLS ID #A2339347, Tatum Fitton, Associate, Comfree. courtesy of Pillar9 System
