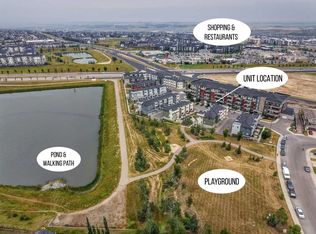
Don’t miss this fantastic opportunity to own a pristine, maintenance-free townhouse in the sought-after Sherwood neighborhood. Just a short walk from the pond, this home features 2 bedrooms, 2.5 baths, 1230 sqft of living space, and an attached tandem garage. The main floor has a bright, open-concept layout perfect for entertaining. The spacious kitchen includes stainless steel appliances, quartz countertops, and a scenic pond view from the window. The kitchen opens to a large dining room and living room. Upstairs, there’s a spacious master bedroom with a 3-piece ensuite, another good-sized bedroom, and a 4-piece main bathroom. This unit is one of the few in the complex equipped with AC for those hot summer days. This lovely 3-story townhouse is within walking distance of all your essentials, including shopping centers, schools, and the picturesque pathways around the pond. This property is a 5 min Walk from the major Shopping centre.
For sale
C$374,900
218 NE Sherwood Sq NW #903, Calgary, AB T3R 0Y2
2beds
1,230sqft
Townhouse
Built in 2016
-- sqft lot
$-- Zestimate®
C$305/sqft
C$482/mo HOA
What's special
Attached tandem garageSpacious kitchenStainless steel appliancesQuartz countertopsEquipped with ac
- 7 hours
- 4
- 0
Zillow last checked:
Listing updated:
Listed by:
Sahil Kaushal, Associate,
Prep Realty Inc.,
Arun Kaushal, Broker,
Prep Realty Inc.
Source: courtesy of Pillar9 System,MLS®#: A2342573 Originating MLS®#: Calgary
Originating MLS®#: CalgaryFacts & features
Interior
Bedrooms & bathrooms
- Bedrooms: 2
- Bathrooms: 3
- Full bathrooms: 2
- 1/2 bathrooms: 1
Bedroom
- Level: Third
- Dimensions: 11`11" x 9`10"
Other
- Level: Third
- Dimensions: 13`4" x 11`9"
Other
- Level: Second
- Dimensions: 7`11" x 5`0"
Other
- Level: Third
- Dimensions: 8`0" x 4`11"
Other
- Level: Third
- Dimensions: 8`0" x 4`11"
Dining room
- Level: Second
- Dimensions: 10`4" x 6`7"
Kitchen
- Level: Second
- Dimensions: 14`7" x 11`2"
Living room
- Level: Second
- Dimensions: 15`9" x 14`3"
Heating
- Central, Forced Air
Cooling
- Central Air
Appliances
- Included: Dishwasher, Dryer, Electric Range, Garage Control(s), Microwave Hood Fan, Refrigerator, Washer
- Laundry: In Unit, Upper Level
Features
- High Ceilings, No Smoking Home, Quartz Counters
- Flooring: Carpet, Ceramic Tile
- Windows: Vinyl Windows, Window Coverings
- Basement: None
- Has fireplace: No
- Common walls with other units/homes: 2+ Common Walls
Interior area
- Total interior livable area: 1,230 sqft
- Finished area above ground: 1,132
Video & virtual tour
Property
Parking
- Total spaces: 2
- Parking features: Double Garage Attached, Garage Faces Rear, Tandem, Attached Garage
- Attached garage spaces: 2
Features
- Levels: Three Or More,3 (or more) Storey
- Stories: 1
- Patio & porch: Balcony(s), Front Porch
- Exterior features: Private Entrance
- Fencing: None
- Has view: Yes
Lot
- Features: Creek/River/Stream/Pond, Landscaped, Low Maintenance Landscape, Views
Details
- Parcel number: 91212903
- Zoning: M-1 d125
Construction
Type & style
- Home type: Townhouse
- Property subtype: Townhouse
Materials
- Stucco, Wood Frame
- Foundation: Concrete Perimeter
- Roof: Asphalt Shingle
Condition
- New construction: No
- Year built: 2016
Community & HOA
Community
- Features: Park, Playground, Sidewalks, Street Lights
- Subdivision: Sherwood
HOA
- Has HOA: Yes
- Amenities included: None
- Services included: Amenities of HOA/Condo, Common Area Maintenance, Parking, Professional Management, Reserve Fund Contributions, Snow Removal, Trash
- HOA fee: C$482 monthly
Location
- Region: Calgary
Financial & listing details
- Price per square foot: C$305/sqft
- Date on market: 9/4/2026
- Inclusions: NA
Price history
Price history is unavailable.
Public tax history
Tax history is unavailable.
Climate risks
Neighborhood: Sherwood
Nearby schools
GreatSchools rating
No schools nearby
We couldn't find any schools near this home.
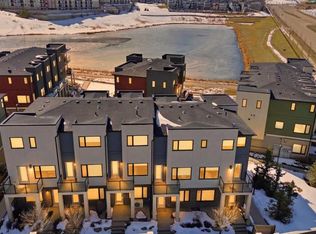
- C$250,0001 bd1 ba649 sqft214 W Sherwood Sq NW #110, Calgary, AB T3R1T6For Sale
- C$379,9002 bd3 ba1.2k sqft218 E Sherwood Sq NW #904, Calgary, AB T3R0Y2For Sale
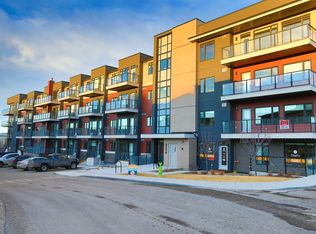
- C$--2 bd2 ba-- sqft214 Sherwood Sq NW #109, Calgary, AB T3R1T6Off Market
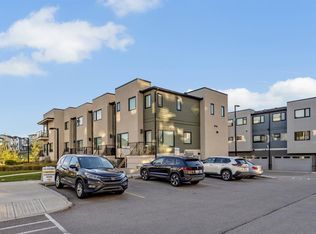
- C$--3 bd3 ba1.3k sqft218 N Sherwood Sq NW, Calgary, AB T3R0Y2Off Market
Similar homes
- C$379,9002 bd3 ba1.2k sqft218 E Sherwood Sq NW #904, Calgary, AB T3R 0Y2For SaleMLS ID #A2334264, Gurpreet Ghuttora, Associate, Real Broker. courtesy of Pillar9 System
- C$400,0002 bd3 ba1.3k sqft77 E Kinlea Way NW, Calgary, AB T3R 0S2For Sale
 MLS ID #A2333990, Nathan Chen, Associate, Exp Realty. courtesy of Pillar9 System
 - C$377,9003 bd2 ba1.2k sqft39 E Citadel Point NW, Calgary, AB T3G 5L2For Sale
 MLS ID #A2327260, Dan Stante, Associate, Real Broker. courtesy of Pillar9 System
 - C$430,0003 bd3 ba1.4k sqft132 W Sage Hill Grv NW, Calgary, AB T3R 0Z8For Sale
 MLS ID #A2321588, Sam Askar, Associate, Century 21 Bravo Realty. courtesy of Pillar9 System
