** Open House, Saturday, August 22, 10:00am- 12:00pm ** Welcome to this turnkey, 2-storey townhome in the highly desirable and well-managed complex of Citadel Pointe. Exceptionally clean, bright, and recently painted throughout, this 1,208 sq ft home features vinyl plank flooring across both the main and upper levels. The functional layout opens into a spacious entryway leading past a convenient powder room and into a bright kitchen equipped with full appliances, including a newly replaced stove. The open-concept dining area and large family room provide an excellent setup for entertaining, with glass patio doors that lead directly out to your west-facing rear patio. Upstairs hosts three generous bedrooms and extra storage space, highlighted by a large primary retreat complete with an ample walk-in closet and peaceful views of the nearby ravine. This unit features an attached single garage, a driveway for a second vehicle, and sits in a stable complex that recently benefited from a full roof replacement in 2022. Positioned in an unbeatable location within the complex, you enjoy immediate access to the community Amenities Building/clubhouse and visitor parking. Enjoy a low-maintenance lifestyle where snow removal and lawn care are completely handled for you. Walk to local scenic ravines, pathways, and the neighborhood schools, including St. Brigid (K-9) just down the street. Commuters will appreciate the bus stop steps away with single-route transit access to both Crowfoot and Tuscany LRT stations, as well as rapid vehicular connections to Stoney Trail and Sarcee Trail. Major hubs like Crowfoot Crossing, Beacon Hill, and Royal Oak are just minutes away. Move-in ready and ideal for young families or professionals, this property checks every box. Call today to schedule your private showing.
For sale
C$377,900
39 E Citadel Point NW, Calgary, AB T3G 5L2
3beds
1,208sqft
Townhouse
Built in 2002
-- sqft lot
$-- Zestimate®
C$313/sqft
C$413/mo HOA
What's special
Spacious entrywayConvenient powder roomNewly replaced stoveOpen-concept dining areaLarge family roomWest-facing rear patioThree generous bedrooms
- 49 days |
- 48 |
- 4 |
Zillow last checked:
Listing updated:
Listed by:
Dan Stante, Associate,
Real Broker,
Sano Stante, Associate Broker,
Real Broker
Source: courtesy of Pillar9 System,MLS®#: A2327260 Originating MLS®#: Calgary
Originating MLS®#: CalgaryFacts & features
Interior
Bedrooms & bathrooms
- Bedrooms: 3
- Bathrooms: 2
- Full bathrooms: 1
- 1/2 bathrooms: 1
Bedroom
- Level: Second
- Dimensions: 9`6" x 11`10"
Bedroom
- Level: Second
- Dimensions: 9`6" x 13`10"
Other
- Level: Second
- Dimensions: 10`7" x 15`9"
Other
- Level: Main
- Dimensions: 4`10" x 5`3"
Other
- Level: Second
- Dimensions: 4`11" x 9`4"
Dining room
- Level: Main
- Dimensions: 8`2" x 8`4"
Foyer
- Level: Main
- Dimensions: 7`10" x 6`11"
Kitchen
- Level: Main
- Dimensions: 7`5" x 8`0"
Living room
- Level: Main
- Dimensions: 11`7" x 11`11"
Heating
- Standard, Forced Air, Natural Gas
Cooling
- None
Appliances
- Included: Dishwasher, Dryer, Electric Stove, Garage Control(s), Range Hood, Washer
- Laundry: In Basement
Features
- Bar, No Animal Home, No Smoking Home, Soaking Tub, Walk-In Closet(s)
- Windows: Vinyl Windows, Window Coverings
- Basement: Full
- Has fireplace: No
- Common walls with other units/homes: 2+ Common Walls
Interior area
- Total interior livable area: 1,208 sqft
- Finished area above ground: 1,208
- Finished area below ground: 494
Video & virtual tour
Property
Parking
- Total spaces: 2
- Parking features: Single Garage Attached, Attached Garage
- Attached garage spaces: 1
Features
- Levels: Two,2 Storey
- Stories: 1
- Patio & porch: Patio
- Exterior features: Private Entrance, Private Yard
- Fencing: Fenced
Lot
- Features: Cul-De-Sac, Landscaped, Level
Details
- Zoning: M-CG d44
Construction
Type & style
- Home type: Townhouse
- Property subtype: Townhouse
- Attached to another structure: Yes
Materials
- Stone, Vinyl Siding, Wood Frame
- Foundation: Concrete Perimeter
- Roof: Asphalt Shingle
Condition
- New construction: No
- Year built: 2002
Community & HOA
Community
- Features: Park, Playground, Sidewalks, Street Lights
- Subdivision: Citadel
HOA
- Has HOA: Yes
- Amenities included: Party Room, Snow Removal, Trash, Visitor Parking
- Services included: Amenities of HOA/Condo, Insurance, Parking, Professional Management, Reserve Fund Contributions, Snow Removal, Trash
- HOA fee: C$413 monthly
Location
- Region: Calgary
Financial & listing details
- Price per square foot: C$313/sqft
- Date on market: 7/9/2026
- Inclusions: N/A
Price history
Price history is unavailable.
Public tax history
Tax history is unavailable.
Climate risks
Neighborhood: Citadel
Nearby schools
GreatSchools rating
No schools nearby
We couldn't find any schools near this home.
- C$400,0004 bd4 ba1.2k sqft9 SE Citadel Point NW, Calgary, AB T3G5L2For Sale

- C$369,9003 bd2 ba1.2k sqft66 W Citadel Point NW, Calgary, AB T3G5L2For Sale
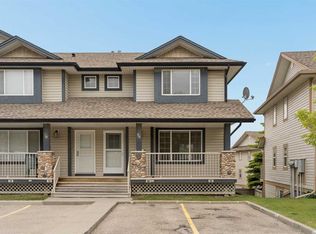
- C$423,0004 bd3 ba1.2k sqft249 W Citadel Point NW, Calgary, AB T3G5L2For Sale

- C$254,9002 bd1 ba847 sqft1000 Citadel Meadow Point NW #214, Calgary, AB T3G5N5For Sale

- C$339,9002 bd2 ba970 sqft2000 SE Citadel Meadow Point NW #216, Calgary, AB T3G5N5For Sale
- C$219,0001 bd1 ba716 sqft1000 NE Citadel Meadow Point NW #209, Calgary, AB T3G5N5For Sale
- C$525,0004 bd3 ba1.2k sqft102 Citadel Mesa Close SW, Calgary, AB T3G5L1For Sale
- C$349,0003 bd2 ba1.2k sqft155 S Citadel Meadow Gdns NW, Calgary, AB T3G5N4For Sale
Similar homes
- C$369,9003 bd2 ba1.2k sqft66 W Citadel Point NW, Calgary, AB T3G 5L2For SaleMLS ID #A2312725, Kevin French, Associate, Charles. courtesy of Pillar9 System
- C$400,0004 bd4 ba1.2k sqft9 SE Citadel Point NW, Calgary, AB T3G 5L2For SaleMLS ID #A2328790, Lorenda Coles, Associate, Cir Realty. courtesy of Pillar9 System
- C$423,0004 bd3 ba1.2k sqft249 W Citadel Point NW, Calgary, AB T3G 5L2For SaleMLS ID #A2312827, Lola Adekeye, Associate, Cir Realty. courtesy of Pillar9 System
- C$418,0003 bd2 ba1.2k sqft109 S Tuscany Springs Gdns NW, Calgary, AB T3L 2R4For Sale
 MLS ID #A2326590, Joseph Adeboye, Associate, Grand Realty. courtesy of Pillar9 System
 - C$378,9003 bd2 ba1.2k sqft6223 S 31st Ave NW #605, Calgary, AB T3B 3X2For SaleMLS ID #A2329366, Veronika Fauchon Skalska, Associate, Exp Realty. courtesy of Pillar9 System
- C$379,9002 bd3 ba1.2k sqft86 E Pantego Ln NW, Calgary, AB T3K 0T1For SaleMLS ID #A2338242, Krystian Sarna, Associate, Exp Realty. courtesy of Pillar9 System
- C$409,9003 bd2 ba1.2k sqft97 S Tuscany Springs Gdns NW, Calgary, AB T3L 2R4For SaleMLS ID #A2332243, Kimberley Chan, Associate, Grand Realty. courtesy of Pillar9 System
- C$400,0002 bd3 ba1.3k sqft77 E Kinlea Way NW, Calgary, AB T3R 0S2For SaleMLS ID #A2333990, Nathan Chen, Associate, Exp Realty. courtesy of Pillar9 System
- C$389,9003 bd2 ba1.2k sqft86 S Country Village Gate NE, Calgary, AB T3K 0L5For SaleMLS ID #A2324969, Amy Du, Associate, Homecare Realty Ltd.. courtesy of Pillar9 System
- C$354,9003 bd2 ba1.1k sqft7172 S Coach Hill Rd SW #141, Calgary, AB T3H 1C8For SaleMLS ID #A2331722, Michele Monteith, Associate, The Real Estate District. courtesy of Pillar9 System
- C$409,0002 bd3 ba1.2k sqft29 Pantego Ln NW, Calgary, AB T3K 0T1For SaleMLS ID #A2336802, David Williams, Associate, Royal Lepage Solutions. courtesy of Pillar9 System
- C$429,0002 bd2 ba1.2k sqft7003 N Ranchero Rd NW, Calgary, AB T3G 1J6For SaleMLS ID #A2333471, Tanya Eklund, Associate, Re/Max First. courtesy of Pillar9 System
- C$337,4853 bd2 ba1k sqft1055 W 72nd Ave NW #80, Calgary, AB T2K 5S4For SaleMLS ID #A2328833, Sabrina Stevenson, Associate, Royal Lepage Benchmark. courtesy of Pillar9 System
- C$440,0003 bd3 ba1.5k sqft3 N Evansview Gdns NW, Calgary, AB T3P 0L2For SaleMLS ID #A2331165, Sam Geram-Fard, Associate, Re/Max Real Estate (Mountain View). courtesy of Pillar9 System
- C$355,0003 bd2 ba1.2k sqft7205 S 4th St NE #13, Calgary, AB T2K 5S3For SaleMLS ID #A2319493, Jesse Pringle, Associate, Re/Max First. courtesy of Pillar9 System
- C$374,9003 bd2 ba714 sqft124 SW Bergen Rd NW, Calgary, AB T3K 1H9For SaleMLS ID #A2328708, Ron Carriere, Associate, Re/Max Landan Real Estate. courtesy of Pillar9 System
- C$335,0002 bd2 ba1.2k sqft314 S Covecreek Cir NE, Calgary, AB T3K 0W6For SaleMLS ID #A2337771, Paul Thomas, Associate, Cir Realty. courtesy of Pillar9 System
- C$425,0003 bd2 ba1.2k sqft6223 SW 31st Ave NW #901, Calgary, AB T3B 3X2For SaleMLS ID #A2319222, Ray Phung, Associate, Lpt Realty. courtesy of Pillar9 System
- C$328,0002 bd2 ba1k sqft1103 W Hawksbrow Point NW #1103, Calgary, AB T3G 4C9For SaleMLS ID #A2332721, Tom Sherry, Associate, Cir Realty. courtesy of Pillar9 System
- C$374,0003 bd3 ba1k sqft68 N Catalina Cir NE, Calgary, AB T1Y 7B7For SaleMLS ID #A2332478, Alexander Shemetov, Associate, 2% Realty. courtesy of Pillar9 System
