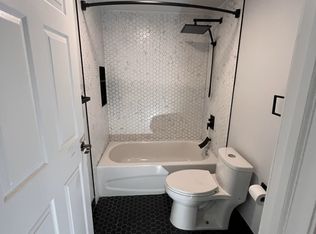
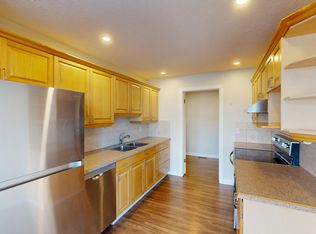
Recently renovated and beautifully maintained 2 storey townhouse, ideally located in the center of the complex with quick access to Deerfoot Trail for convenient commuting throughout the city. This bright and inviting home features three spacious bedrooms upstairs and 1.5 bathrooms, including a fully renovated upper bathroom. For added peace of mind, ALL POLY B HAS BEEN REMOVED. Major updates include newer windows (2007), roof replacement (2013), newer main floor flooring, BRAND NEW 50 GAL HOT WATER TANK, updated kitchen cabinetry and modern lighting fixtures. The sunny south facing front entrance welcomes you into a functional layout, while the bright rear entrance provides direct access to parking conveniently located right outside the back door. The kitchen flows seamlessly into the dining area and living room, creating an ideal space for everyday living and entertaining. The basement offers a finished flex room perfect for a recreation area, home office, gym, or hobby space, along with plenty of additional storage. Located close to transit, shopping, schools and everyday amenities, this non smoking home offers exceptional value and move in ready convenience. Don't miss your opportunity to own this must see townhouse!
For sale
C$355,000
7205 S 4th St NE #13, Calgary, AB T2K 5S3
3beds
1,278sqft
Townhouse
Built in 1977
-- sqft lot
$-- Zestimate®
C$278/sqft
C$479/mo HOA
What's special
Recently renovatedBright and inviting homeThree spacious bedrooms upstairsFully renovated upper bathroomNewer main floor flooringUpdated kitchen cabinetryModern lighting fixtures
- 70 days |
- 22 |
- 0 |
Zillow last checked:
Listing updated:
Listed by:
Jesse Pringle, Associate,
Re/Max First
Source: courtesy of Pillar9 System,MLS®#: A2319493 Originating MLS®#: Calgary
Originating MLS®#: CalgaryFacts & features
Interior
Bedrooms & bathrooms
- Bedrooms: 3
- Bathrooms: 2
- Full bathrooms: 1
- 1/2 bathrooms: 1
Other
- Level: Upper
- Dimensions: 12`7" x 14`11"
Bedroom
- Level: Upper
- Dimensions: 8`1" x 14`2"
Bedroom
- Level: Upper
- Dimensions: 8`9" x 13`0"
Other
- Level: Main
- Dimensions: 4`3" x 4`6"
Other
- Level: Upper
- Dimensions: 5`5" x 8`0"
Dining room
- Level: Main
- Dimensions: 8`5" x 13`11"
Other
- Level: Main
- Dimensions: 3`1" x 10`4"
Family room
- Level: Basement
- Dimensions: 12`6" x 16`10"
Kitchen
- Level: Main
- Dimensions: 8`4" x 9`0"
Living room
- Level: Main
- Dimensions: 14`3" x 17`3"
Mud room
- Level: Main
- Dimensions: 3`7" x 4`9"
Storage
- Level: Basement
- Dimensions: 3`11" x 4`2"
Storage
- Level: Basement
- Dimensions: 16`7" x 17`4"
Heating
- Forced Air, Natural Gas
Cooling
- None
Appliances
- Included: Dishwasher, Dryer, Electric Range, Microwave Hood Fan, Refrigerator, Washer
- Laundry: In Basement
Features
- See Remarks
- Flooring: Carpet
- Basement: Full
- Has fireplace: No
- Common walls with other units/homes: 2+ Common Walls
Interior area
- Total interior livable area: 1,278 sqft
- Finished area above ground: 1,278
Property
Parking
- Total spaces: 1
- Parking features: Stall, Assigned
Features
- Levels: Two,2 Storey
- Stories: 1
- Patio & porch: See Remarks
- Exterior features: None
- Fencing: Fenced
Lot
- Features: Back Lane, Landscaped, Level, Low Maintenance Landscape
Details
- Parcel number: 112305860
- Zoning: M-C1 d75
Construction
Type & style
- Home type: Townhouse
- Property subtype: Townhouse
Materials
- Metal Siding, Wood Frame
- Foundation: Concrete Perimeter
- Roof: Asphalt Shingle
Condition
- New construction: No
- Year built: 1977
Community & HOA
Community
- Features: Park, Playground
- Subdivision: Huntington Hills
HOA
- Has HOA: Yes
- Amenities included: Park, Playground, Snow Removal, Visitor Parking
- Services included: Amenities of HOA/Condo, Common Area Maintenance, Insurance, Maintenance Grounds, Parking, Professional Management, Snow Removal
- HOA fee: C$479 monthly
Location
- Region: Calgary
Financial & listing details
- Price per square foot: C$278/sqft
- Date on market: 6/11/2026
- Inclusions: Treadmill, Propane BBQ.
Price history
Price history is unavailable.
Public tax history
Tax history is unavailable.
Climate risks
Neighborhood: Huntington Hills
Nearby schools
GreatSchools rating
No schools nearby
We couldn't find any schools near this home.
- C$--2 bd1 ba1k sqft47 Huntmeadow Rd NE, Calgary, AB T2K5H2Off Market
- C$499,9004 bd2 ba874 sqft4 S Hunterhorn Gate NE, Calgary, AB T2K6H3For Sale

- C$--3 bd2 ba-- sqft7205 4th St NE #28, Calgary, AB T2K5S3Off Market
- C$385,0002 bd1 ba929 sqft168 W Huntwell Rd NE, Calgary, AB T2K5S9For Sale

- C$399,0003 bd1 ba911 sqft64 SW Huntwell Way NE, Calgary, AB T2K5T2For Sale
- C$529,9004 bd3 ba1.1k sqft6839 E Huntridge Hl NE, Calgary, AB T2K4A1For Sale
- C$609,0004 bd2 ba962 sqft474 S 78th Ave NE, Calgary, AB T2K4Z9For Sale
- C$465,0006 bd2 ba982 sqft121 W Huntford Close NE, Calgary, AB T2K3Y7For Sale
Similar homes
- C$349,9003 bd2 ba1k sqft1055 E 72nd Ave NW #49, Calgary, AB T2K 5S4For Sale
 MLS ID #A2328596, Gloria Sun, Associate, Trustpro Realty. courtesy of Pillar9 System
 - C$350,0003 bd2 ba1k sqft380 S Bermuda Dr NW #45, Calgary, AB T3K 2B2For Sale
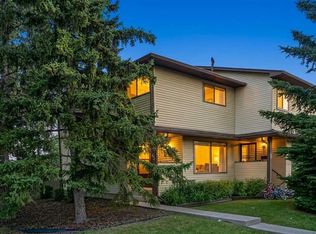 MLS ID #A2334821, Justin Havre, Associate, Exp Realty. courtesy of Pillar9 System
 - C$349,9903 bd2 ba1.1k sqft41 N Harvest Glen Hts NE, Calgary, AB T3K 4L3For Sale
 MLS ID #A2328755, Danny Raposo, Associate, Real Broker. courtesy of Pillar9 System
 - C$314,8883 bd1 ba1k sqft544 W Blackthorn Rd NE #304, Calgary, AB T2K 5J5For Sale
 MLS ID #A2309999, Ariel Buenaventura, Associate, Re/Max First. courtesy of Pillar9 System
 - C$309,0003 bd2 ba1.4k sqft97 E Grier Pl NE #2, Calgary, AB T2K 5Y5For SaleMLS ID #A2320907, Sylvia Solis-Marasco, Associate, Royal Lepage Blue Sky. courtesy of Pillar9 System
- C$329,9003 bd1 ba1.1k sqft108 W Grier Ter NE #1, Calgary, AB T2K 5Y6For SaleMLS ID #A2323006, Jaskaran Singh Dhillon, Associate, Exp Realty. courtesy of Pillar9 System
- C$358,8532 bd1 ba926 sqft420 W Grier Ave NE #34, Calgary, AB T2K 5X6For SaleMLS ID #A2333291, Deric A. Burton, Associate, Real Broker. courtesy of Pillar9 System
- C$360,0003 bd4 ba1.2k sqft31 S Red Embers Parade NE #124, Calgary, AB T3N 1E9For SaleMLS ID #A2338103, Fouad David, Associate, Lpt Realty. courtesy of Pillar9 System
- C$379,0003 bd2 ba1.1k sqft5340 17th Ave SW #306, Calgary, AB T3E 6M3For SaleMLS ID #A2338636, Daisy Mai, Associate, Grand Realty. courtesy of Pillar9 System
- C$389,9003 bd4 ba1.4k sqft388 E Sandarac Dr NW #92, Calgary, AB T3K 4E3For SaleMLS ID #A2328806, Derek Woelfle, Associate, Real Broker. courtesy of Pillar9 System
- C$330,0003 bd2 ba1k sqft3029 N Rundleson Rd NE #72, Calgary, AB T1Y 3Z5For SaleMLS ID #A2329573, Kevin Corbett, Associate, Real Broker. courtesy of Pillar9 System
- C$299,9993 bd2 ba908 sqft115 W Bergen Rd NW #16, Calgary, AB T3K 1P2For SaleMLS ID #A2334864, Tommy Nguyen, Associate, Exp Realty. courtesy of Pillar9 System
- C$364,9002 bd3 ba1.2k sqft142 S Panatella Park NW, Calgary, AB T3K 6K4For SaleMLS ID #A2325398, Ivy Huang, Associate, Homecare Realty Ltd.. courtesy of Pillar9 System
- C$390,0003 bd2 ba1.2k sqft27 Panatella Vlg NW, Calgary, AB T3K 0G6For SaleMLS ID #A2319165, Kevin Huynh, Associate, Remax Innovations. courtesy of Pillar9 System
- C$364,9003 bd2 ba809 sqft73 Hidden Valley Vlg NW, Calgary, AB T3A 5W7For SaleMLS ID #A2320784, Allen Tian, Associate Broker, Cir Realty. courtesy of Pillar9 System
- C$350,0003 bd2 ba1k sqft91 SW Deerfield Dr SE, Calgary, AB T2J 6T9For SaleMLS ID #A2334586, Michael Beckett, Associate, Re/Max Realty Professionals. courtesy of Pillar9 System
- C$375,0003 bd3 ba1k sqft68 N Catalina Cir NE, Calgary, AB T1Y 7B7For SaleMLS ID #A2332478, Alexander Shemetov, Associate, 2% Realty. courtesy of Pillar9 System
- C$364,9003 bd2 ba1.2k sqft630 S Sabrina Rd SW #83, Calgary, AB T2W 2N7For SaleMLS ID #A2330013, Sally Befus, Associate, Re/Max Realty Professionals. courtesy of Pillar9 System
- C$379,9003 bd2 ba1.2k sqft66 W Citadel Point NW, Calgary, AB T3G 5L2For SaleMLS ID #A2312725, Kevin French, Associate, Charles. courtesy of Pillar9 System
- C$359,9003 bd2 ba1k sqft538 NW Woodbine Blvd SW, Calgary, AB T2W 4Z9For SaleMLS ID #A2324130, Varun Bhandari, Associate, Cir Realty. courtesy of Pillar9 System
