**OPEN HOUSE - Sat & Sun, Aug 8 & 9 1:00 - 4:00 pm!** Welcome to this beautifully maintained 3 bedroom, 2 bathroom townhome offering over 1,400 sqft of living space, assigned parking stall and various upgrades throughout in the established community of Greenview. As you enter the home, you are welcomed into the main floor which features a spacious living room with patio doors leading to the rear deck & private patio space, a dedicated dining area with cozy fireplace, a practical galley style kitchen with dual tier island, convenient laundry room, and additional storage space. Heading upstairs, the second level offers two large bedrooms and a 2pc bathroom, providing flexibility for families, guests, or a home office. Occupying the entire top floor, the impressive primary retreat is a standout feature rarely found in this price range, offering exceptional privacy along with a large walk-in closet and full ensuite bathroom. An assigned parking stall completes this home. Whether you're a first-time buyer, investor, or downsizer seeking low-maintenance living without sacrificing space, this home delivers outstanding value in a highly desirable location. Enjoy being just steps from the scenic Nose Creek pathway system and Laycock Park, perfect for walking, cycling, and outdoor recreation. Commuters will appreciate the quick access to Deerfoot Trail, Centre Street, McKnight Boulevard, and Edmonton Trail, providing quick connections throughout the city. Downtown Calgary, Calgary International Airport, major transit routes, shopping centres, restaurants, schools, and the Northeast business district are all just minutes away, making everyday living exceptionally convenient. Don't miss out and come view this gem of a home today!
For sale
C$299,900
97 E Grier Pl NE #2, Calgary, AB T2K 5Y5
3beds
1,413sqft
Townhouse
Built in 1982
-- sqft lot
$-- Zestimate®
C$212/sqft
C$705/mo HOA
What's special
Beautifully maintainedConvenient laundry roomAdditional storage spaceTwo large bedroomsLarge walk-in closetFull ensuite bathroom
- 75 days |
- 28 |
- 1 |
Zillow last checked:
Listing updated:
Listed by:
Sylvia Solis-Marasco, Associate,
Royal Lepage Blue Sky
Source: courtesy of Pillar9 System,MLS®#: A2320907 Originating MLS®#: Calgary
Originating MLS®#: CalgaryFacts & features
Interior
Bedrooms & bathrooms
- Bedrooms: 3
- Bathrooms: 2
- Full bathrooms: 1
- 1/2 bathrooms: 1
Bedroom
- Level: Second
- Dimensions: 10`11" x 15`4"
Bedroom
- Level: Second
- Dimensions: 8`1" x 13`7"
Other
- Level: Third
- Dimensions: 14`2" x 21`9"
Other
- Level: Second
- Dimensions: 4`11" x 6`4"
Other
- Level: Third
- Dimensions: 4`11" x 7`6"
Dining room
- Level: Main
- Dimensions: 8`1" x 9`1"
Kitchen
- Level: Main
- Dimensions: 8`0" x 7`9"
Laundry
- Level: Main
- Dimensions: 5`11" x 6`3"
Living room
- Level: Main
- Dimensions: 11`4" x 15`6"
Storage
- Level: Main
- Dimensions: 7`9" x 3`6"
Walk in closet
- Level: Third
- Dimensions: 4`10" x 11`11"
Heating
- Forced Air, Natural Gas
Cooling
- None
Appliances
- Included: See Remarks
- Laundry: Main Level
Features
- Built-in Features, Ceiling Fan(s), High Ceilings, Open Floorplan, Storage, Walk-In Closet(s)
- Flooring: Laminate, Tile, Vinyl
- Basement: None
- Number of fireplaces: 1
- Fireplace features: Electric
- Common walls with other units/homes: 2+ Common Walls
Interior area
- Total interior livable area: 1,413 sqft
- Finished area above ground: 1,413
Video & virtual tour
Property
Parking
- Total spaces: 1
- Parking features: Assigned, Off Street, See Remarks, Stall
Features
- Levels: Two
- Stories: 1
- Patio & porch: Deck, Patio
- Exterior features: Other, Private Entrance, Private Yard
- Fencing: Fenced
Lot
- Features: Back Yard, Low Maintenance Landscape, Rectangular Lot
Details
- Zoning: M-C1
Construction
Type & style
- Home type: Townhouse
- Property subtype: Townhouse
Materials
- Cedar, Wood Frame, Wood Siding
- Foundation: Concrete Perimeter
- Roof: Asphalt Shingle
Condition
- New construction: No
- Year built: 1982
Community & HOA
Community
- Features: Park, Sidewalks, Street Lights
- Subdivision: Greenview
HOA
- Has HOA: Yes
- Amenities included: Visitor Parking
- Services included: Common Area Maintenance, Insurance, Professional Management, Reserve Fund Contributions, Sewer, Snow Removal, Trash, Water
- HOA fee: C$705 monthly
Location
- Region: Calgary
Financial & listing details
- Price per square foot: C$212/sqft
- Date on market: 6/13/2026
- Inclusions: Electric Stove, Microwave, Hood Fan, Refrigerator, Window Coverings
Price history
Price history is unavailable.
Public tax history
Tax history is unavailable.
Climate risks
Neighborhood: Greenview
Nearby schools
GreatSchools rating
No schools nearby
We couldn't find any schools near this home.
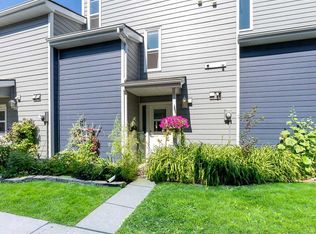
- C$335,0003 bd2 ba1.4k sqft93 E Grier Pl NE #5, Calgary, AB T2K5Y5For Sale
- C$--2 bd1 ba-- sqft208 Grier Ter NE #1, Calgary, AB T2K5Y7Off Market

- C$299,0002 bd1 ba991 sqft208 E Grier Ter NE #1, Calgary, AB T2K5Y7For Sale

- C$--2 bd2 ba989 sqft47 Grier Pl NE #2-BEDROOM, Calgary, AB T2K5Y5Off Market
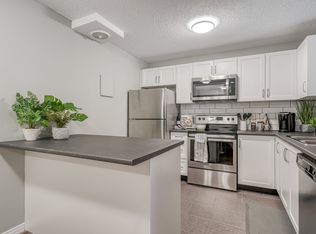
- C$--1 bd1 ba645 sqft47 Grier Pl NE #1-BEDROOM, Calgary, AB T2K5Y5Off Market
- C$--1 bd1 ba907 sqft47 Grier Pl NE #1B-1BA-907SQFT, Calgary, AB T2K5Y5Off Market
- C$--2 bd2 ba989 sqft47 Grier Pl NE #041B050E5, Calgary, AB T2K5Y5Off Market
- C$--2 bd1 ba886 sqft47 Grier Pl NE #D21B83ABC, Calgary, AB T2K5Y5Off Market
Similar homes
- C$329,9003 bd1 ba1.1k sqft108 W Grier Ter NE #1, Calgary, AB T2K 5Y6For Sale
 MLS ID #A2323006, Jaskaran Singh Dhillon, Associate, Exp Realty. courtesy of Pillar9 System
 - C$329,0003 bd2 ba1k sqft4936 S Dalton Dr NW #44, Calgary, AB T3A 2E4For Sale
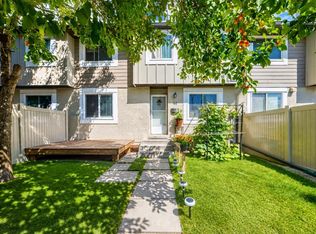 MLS ID #A2339929, Michael Angelo Enciso, Associate, Maxwell Canyon Creek. courtesy of Pillar9 System
 - C$314,8883 bd1 ba1k sqft544 W Blackthorn Rd NE #304, Calgary, AB T2K 5J5For Sale
 MLS ID #A2309999, Ariel Buenaventura, Associate, Re/Max First. courtesy of Pillar9 System
 - C$355,0003 bd2 ba1.2k sqft7205 S 4th St NE #13, Calgary, AB T2K 5S3For Sale
 MLS ID #A2319493, Jesse Pringle, Associate, Re/Max First. courtesy of Pillar9 System
 - C$299,9003 bd2 ba947 sqft175 Manora Pl E #33, Calgary, AB T2A 5P7For SaleMLS ID #A2335022, Marietta Mendez Leon, Associate, Exp Realty. courtesy of Pillar9 System
- C$350,0003 bd2 ba1k sqft380 S Bermuda Dr NW #45, Calgary, AB T3K 2B2For SaleMLS ID #A2334821, Justin Havre, Associate, Exp Realty. courtesy of Pillar9 System
- C$349,9903 bd2 ba1.1k sqft41 N Harvest Glen Hts NE, Calgary, AB T3K 4L3For SaleMLS ID #A2328755, Danny Raposo, Associate, Real Broker. courtesy of Pillar9 System
- C$330,0004 bd3 ba1k sqft2519 N 38th St NE #64, Calgary, AB T1Y 4W8For SaleMLS ID #A2307314, Angelica Vargas, Associate, Century 21 Bravo Realty. courtesy of Pillar9 System
- C$300,0002 bd1 ba1.1k sqft3015 S 51st St SW #101, Calgary, AB T3E 6N5For SaleMLS ID #A2326994, Holly Bennett, Associate, Exp Realty. courtesy of Pillar9 System
- C$299,9003 bd2 ba1k sqft516 W Cedar Cres SW #201, Calgary, AB T3C 2Y8For SaleMLS ID #A2319117, Karen Buckley-Sherriffs, Associate, Cir Realty. courtesy of Pillar9 System
- C$335,0003 bd2 ba1.1k sqft829 S Coach Bluff Cres SW #1101, Calgary, AB T3H 1B1For SaleMLS ID #A2326699, Angel Godson-Onumejor, Broker, Regent Pointe Realty. courtesy of Pillar9 System
- C$357,0003 bd3 ba1k sqft999 N Canyon Meadows Dr SW #41, Calgary, AB T2W 2S6For SaleMLS ID #A2339066, Ellyn Mendham, Associate, Re/Max Realty Professionals. courtesy of Pillar9 System
- C$254,9003 bd2 ba1.1k sqft717 E 4a St NE #401, Calgary, AB T2E 3W1For SaleMLS ID #A2312742, Jami Grahn, Associate, Century 21 Bamber Realty Ltd.. courtesy of Pillar9 System
- C$364,9003 bd2 ba809 sqft73 Hidden Valley Vlg NW, Calgary, AB T3A 5W7For SaleMLS ID #A2320784, Allen Tian, Associate Broker, Cir Realty. courtesy of Pillar9 System
- C$315,0002 bd1 ba1.2k sqft13104 S Elbow Dr SW #412, Calgary, AB T2W 2P2For SaleMLS ID #A2335841, Tyler Paton, Associate, Cir Realty. courtesy of Pillar9 System
- C$389,9003 bd4 ba1.4k sqft388 E Sandarac Dr NW #92, Calgary, AB T3K 4E3For SaleMLS ID #A2328806, Derek Woelfle, Associate, Real Broker. courtesy of Pillar9 System
- C$320,0002 bd1 ba784 sqft220 N Livingston Cmn NE, Calgary, AB T3P 1K1For SaleMLS ID #A2329912, Kelly Scruggs, Associate, Century 21 Bravo Realty. courtesy of Pillar9 System
- C$274,9002 bd2 ba846 sqft4000 SE Citadel Meadow Point NW #212, Calgary, AB T3G 5N5For SaleMLS ID #A2339488, Vincent Phan, Associate, 2% Realty. courtesy of Pillar9 System
- C$325,0002 bd2 ba939 sqft126 S 14th Ave SW #219, Calgary, AB T2R 0L9For SaleMLS ID #A2317709, Kristi Henriksen, Broker, Gil Property Management And Sales Ltd.. courtesy of Pillar9 System
- C$350,0003 bd2 ba1k sqft91 SW Deerfield Dr SE, Calgary, AB T2J 6T9For SaleMLS ID #A2334586, Michael Beckett, Associate, Re/Max Realty Professionals. courtesy of Pillar9 System
