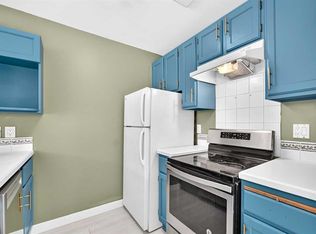
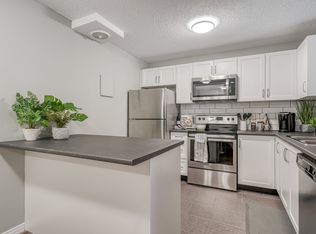
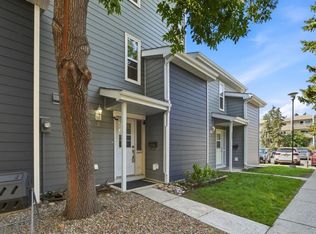
Welcome to this beautifully maintained, move in ready 3-storey townhouse, ideally located in a quiet pocket west of Deerfoot Trail, offering the perfect balance of peaceful living and exceptional convenience. Located 10 minutes to downtown, close to shopping, restaurants, schools, parks, transit, Deerfoot trail and Mcknight. This home provides easy access to all the amenities you need while tucked away from the hustle and bustle. Designed with both comfort and functionality in mind. The bright and open main floor features luxury vinyl plank flooring throughout, a spacious living room, dining area, and an open-concept kitchen that is perfect for everyday living and entertaining. The kitchen includes a rough-in for a gas stove, offering flexibility for those who love to cook. Step outside to your private, fully fenced yard with a patio and newer fencing—an ideal space for relaxing, gardening, or enjoying summer evenings. The second floor offers two generously sized bedrooms, a full 4-piece bathroom, and the convenience of an upper-floor laundry room. The second full bathroom features a deep soaker tub, perfect for unwinding after a long day. Occupying the entire third level, the impressive primary retreat is a true sanctuary featuring abundant natural light, a spacious walk-in closet, and a private 4-piece ensuite complete with a relaxing jetted tub. Additional highlights include on-demand hot water, a newer furnace, an assigned parking stall, and plenty of visitor parking for family and guests. Whether you're a first-time buyer, young family, or investor, this move-in ready home offers an exceptional combination of space, thoughtful updates, and an unbeatable location close to every convenience. Don't miss your opportunity to make this beautiful townhouse your next home! This is a healthy-well managed condo that offers plenty of green space. Call your favourite Realtor today for a showing!
For sale
C$335,000
93 E Grier Pl NE #5, Calgary, AB T2K 5Y5
3beds
1,418sqft
Townhouse
Built in 1982
-- sqft lot
$-- Zestimate®
C$236/sqft
C$706/mo HOA
What's special
Beautifully maintainedDining areaOpen-concept kitchenPrivate fully fenced yardNewer fencingTwo generously sized bedroomsUpper-floor laundry room
- 47 days
- 23
- 3
Zillow last checked:
Listing updated:
Listed by:
Alison Lang, Associate,
Remax Innovations,
Joe Viani, Associate,
Remax Innovations
Source: courtesy of Pillar9 System,MLS®#: A2329346 Originating MLS®#: Calgary
Originating MLS®#: CalgaryFacts & features
Interior
Bedrooms & bathrooms
- Bedrooms: 3
- Bathrooms: 2
- Full bathrooms: 2
Bedroom
- Level: Second
- Dimensions: 11`5" x 10`11"
Bedroom
- Level: Second
- Dimensions: 13`4" x 8`1"
Other
- Level: Third
- Dimensions: 14`2" x 13`10"
Other
- Level: Second
Other
- Level: Third
Dining room
- Level: Main
- Dimensions: 9`0" x 8`0"
Kitchen
- Level: Main
- Dimensions: 8`2" x 7`9"
Living room
- Level: Main
- Dimensions: 15`3" x 11`2"
Heating
- Forced Air, Natural Gas
Cooling
- None
Appliances
- Included: Dishwasher, Electric Stove, Microwave, Refrigerator, Washer/Dryer, Water Softener
- Laundry: In Unit, Upper Level
Features
- No Smoking Home, Open Floorplan, Tankless Hot Water
- Windows: Vinyl Windows
- Basement: None
- Has fireplace: No
- Common walls with other units/homes: 2+ Common Walls
Interior area
- Total interior livable area: 1,418 sqft
- Finished area above ground: 1,418
Video & virtual tour
Property
Parking
- Total spaces: 1
- Parking features: Stall, Assigned
Features
- Levels: Three Or More,3 (or more) Storey
- Stories: 1
- Patio & porch: Patio
- Exterior features: Private Entrance
- Has spa: Yes
- Spa features: Bath
- Fencing: Fenced
Lot
- Features: Back Yard, Few Trees, Lawn
Details
- Zoning: M-C1
Construction
Type & style
- Home type: Townhouse
- Property subtype: Townhouse
Materials
- Vinyl Siding, Wood Frame
- Foundation: Concrete Perimeter
- Roof: Asphalt Shingle
Condition
- New construction: No
- Year built: 1982
Community & HOA
Community
- Features: Park, Playground, Sidewalks
- Subdivision: Greenview
HOA
- Has HOA: Yes
- Amenities included: Parking
- Services included: Insurance, Maintenance Grounds, Parking, Professional Management, Reserve Fund Contributions, Snow Removal, Trash, Water
- HOA fee: C$706 monthly
Location
- Region: Calgary
Financial & listing details
- Price per square foot: C$236/sqft
- Date on market: 7/15/2026
- Inclusions: NA
Price history
Price history is unavailable.
Public tax history
Tax history is unavailable.
Climate risks
Neighborhood: Greenview
Nearby schools
GreatSchools rating
No schools nearby
We couldn't find any schools near this home.

Similar homes
- C$299,9003 bd2 ba1.4k sqft97 E Grier Pl NE #2, Calgary, AB T2K 5Y5For Sale
 MLS ID #A2320907, Sylvia Solis-Marasco, Associate, Royal Lepage Blue Sky. courtesy of Pillar9 System
 - C$350,0003 bd2 ba1.2k sqft7205 S 4th St NE #13, Calgary, AB T2K 5S3For Sale
 MLS ID #A2319493, Jesse Pringle, Associate, Re/Max First. courtesy of Pillar9 System
 - C$337,4853 bd2 ba1k sqft1055 W 72nd Ave NW #80, Calgary, AB T2K 5S4For Sale
 MLS ID #A2328833, Sabrina Stevenson, Associate, Royal Lepage Benchmark. courtesy of Pillar9 System
 - C$349,9003 bd2 ba1k sqft1055 E 72nd Ave NW #49, Calgary, AB T2K 5S4For Sale
 MLS ID #A2328596, Gloria Sun, Associate, Trustpro Realty. courtesy of Pillar9 System
