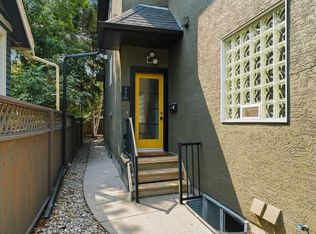
The one you have been waiting for! Welcome to Theodore Place NW, a stunning, fully finished townhome in the heart of the NW that has been tastefully renovated, lovingly maintained, and is truly move-in ready. From the moment you step inside, you will appreciate the character, warmth, and thoughtful finishings throughout this beautiful home. The entryway welcomes you with rich tile flooring, setting the tone for the stylish updates found throughout. The main floor features beautiful new luxury vinyl plank flooring, creating a seamless, modern flow throughout the space. The kitchen has been beautifully updated with new cabinetry, rich stone countertops, trendy finishes, and a stylish framed, house-style layout that gives the space a custom feel. Stainless steel appliances complete the kitchen, making it both functional and inviting. The kitchen flows effortlessly into the large dining area, offering plenty of space for family dinners, hosting friends, or enjoying everyday meals. From there, you move into the spacious main-floor living room, where a cozy wood-burning fireplace adds charm and warmth to the heart of the home. Whether you are relaxing after a long day, entertaining guests, or enjoying a quiet night in, this space feels comfortable, welcoming, and full of character. Just off the dining area, you will find your own private patio, perfectly sized for a BBQ, outdoor dining table, and patio furniture. This outdoor space backs onto a lovely green space, offering a peaceful setting for morning coffee, summer evenings, or a quiet place to unwind. The main floor is completed by a beautifully updated bathroom, adding convenience and style to the everyday layout. Upstairs, the home continues to impress with two large bedrooms, each offering ample space, natural light, and flexibility for a family, guests, a home office, or a hobby room. You will also find a full bathroom on this level, perfectly positioned for the secondary bedrooms. The massive primary retreat is a true highlight, featuring generous space, a large wall-to-wall closet, and its own attached ensuite bathroom. It is the perfect place to relax, recharge, and enjoy a private retreat within the home. The lower level has been freshly finished and offers even more functional living space. Here you will find a large recreation room, ideal for a movie area, kids’ playroom, gym space, home office, games room, or additional family room. The basement also includes a large storage room and convenient in-suite laundry, giving you the extra space and practicality every home needs. Additional features include a single attached garage, parking for two vehicles, extra visitor parking, and central air conditioning to keep you comfortable through the warmer months. With thoughtful renovations, a fully finished layout, great storage, outdoor space, and a fantastic NW location, this home checks all the boxes. Beautifully updated, fully finished, and located in a desirable community. Run, don’t walk
For sale
C$449,000
228 SW Theodore Pl NW #25, Calgary, AB T2K 5S1
3beds
1,702sqft
Townhouse
Built in 1976
-- sqft lot
$-- Zestimate®
C$264/sqft
C$541/mo HOA
What's special
Rich tile flooringNew cabinetryRich stone countertopsTrendy finishesStainless steel appliancesLarge dining areaCozy wood-burning fireplace
- 67 days |
- 25 |
- 1 |
Zillow last checked:
Listing updated:
Listed by:
Deanna Mcfarlane, Associate,
Real Broker
Source: courtesy of Pillar9 System,MLS®#: A2321572 Originating MLS®#: Calgary
Originating MLS®#: CalgaryFacts & features
Interior
Bedrooms & bathrooms
- Bedrooms: 3
- Bathrooms: 3
- Full bathrooms: 2
- 1/2 bathrooms: 1
Other
- Level: Upper
- Dimensions: 13`4" x 16`3"
Bedroom
- Level: Upper
- Dimensions: 11`10" x 11`6"
Bedroom
- Level: Upper
- Dimensions: 12`1" x 13`10"
Other
- Level: Main
- Dimensions: 5`1" x 5`3"
Other
- Level: Upper
- Dimensions: 5`10" x 9`11"
Other
- Level: Upper
- Dimensions: 8`5" x 5`9"
Dining room
- Level: Main
- Dimensions: 10`10" x 10`11"
Foyer
- Level: Main
- Dimensions: 10`8" x 5`10"
Game room
- Level: Basement
- Dimensions: 12`9" x 19`8"
Kitchen
- Level: Main
- Dimensions: 10`7" x 18`8"
Living room
- Level: Main
- Dimensions: 13`2" x 18`2"
Storage
- Level: Basement
- Dimensions: 24`4" x 30`4"
Heating
- Forced Air, Natural Gas
Cooling
- Central Air
Appliances
- Included: Dishwasher, Dryer, Electric Stove, Garage Control(s), Microwave, Range Hood, Refrigerator, Washer
- Laundry: In Basement
Features
- Ceiling Fan(s), No Smoking Home, Vaulted Ceiling(s)
- Flooring: Carpet, Ceramic Tile, Vinyl
- Windows: Window Coverings
- Basement: Full
- Number of fireplaces: 1
- Fireplace features: Wood Burning
- Common walls with other units/homes: 2+ Common Walls
Interior area
- Total interior livable area: 1,702 sqft
- Finished area above ground: 1,702
- Finished area below ground: 803
Property
Parking
- Total spaces: 2
- Parking features: Insulated, Single Garage Attached, Attached Garage
- Attached garage spaces: 1
Features
- Levels: Two
- Stories: 1
- Patio & porch: Patio
- Exterior features: None
- Pool features: Community
- Fencing: None
Lot
- Features: Backs on to Park/Green Space, Level, Low Maintenance Landscape
Details
- Zoning: M-C1 d75
Construction
Type & style
- Home type: Townhouse
- Property subtype: Townhouse
Materials
- Stucco, Wood Frame, Wood Siding
- Foundation: Concrete Perimeter
- Roof: Asphalt Shingle
Condition
- New construction: No
- Year built: 1976
Community & HOA
Community
- Features: Park, Playground, Sidewalks, Street Lights
- Subdivision: Thorncliffe
HOA
- Has HOA: Yes
- Amenities included: Parking, Visitor Parking
- Services included: Common Area Maintenance, Insurance, Maintenance Grounds, Professional Management, Snow Removal
- HOA fee: C$541 monthly
Location
- Region: Calgary
Financial & listing details
- Price per square foot: C$264/sqft
- Date on market: 6/16/2026
- Inclusions: N/A
Price history
Price history is unavailable.
Public tax history
Tax history is unavailable.
Climate risks
Neighborhood: Thorncliffe
Nearby schools
GreatSchools rating
No schools nearby
We couldn't find any schools near this home.
- C$414,0003 bd3 ba1.7k sqft228 E Theodore Pl NW #30, Calgary, AB T2K5S1For Sale

- C$319,9903 bd2 ba985 sqft6551 N Huntsbay Rd NW, Calgary, AB T2K5R3For Sale
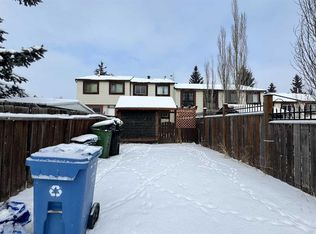
- C$399,9004 bd2 ba1.2k sqft6527 E Huntsbay Rd NW, Calgary, AB T2K5R3For Sale
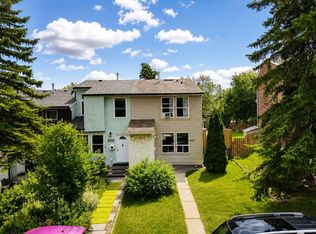
- C$700,0004 bd3 ba1.2k sqft228 Nottingham Rd NW, Calgary, AB T2K5N5For Sale
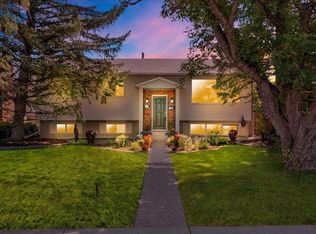
- C$415,0003 bd1 ba1.1k sqft6507 W Huntsbay Rd NW, Calgary, AB T2K5R3For Sale
- C$--2 bd1 ba980 sqft6703 Huntsbay Rd NW, Calgary, AB T2K4R2Off Market
- C$1,124,990-- bd-- ba2k sqft6719 Huntsbay Rd NW #6717, Calgary, AB T2K4R2For Sale
- C$300,0002 bd2 ba845 sqft6800 S Hunterview Dr NW #101, Calgary, AB T2K6K5For Sale
Similar homes
- C$448,8003 bd2 ba1.1k sqft3620 E 51st St SW #38, Calgary, AB T3E 6N7For Sale
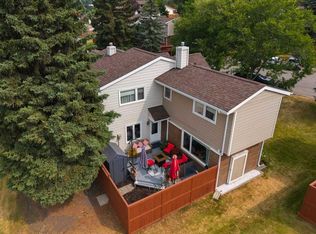 MLS ID #A2336941, Susanita De Diego, Associate Broker, Coldwell Banker Mountain Central. courtesy of Pillar9 System
 - C$514,9993 bd3 ba1.2k sqft435 N 13th Ave NE #2, Calgary, AB T2E 1C3For Sale
 MLS ID #A2336572, Dominic Afonso, Associate, Royal Lepage Benchmark. courtesy of Pillar9 System
 - C$475,0002 bd3 ba1.3k sqft441 S 20th Ave NE #2, Calgary, AB T2E 1R3For Sale
 MLS ID #A2330608, Jeannie Brennan-Minchin, Associate, Real Estate Professionals Inc.. courtesy of Pillar9 System
 - C$---- bd-- ba-- sqft700 S Ranch Estates Pl NW #35, Calgary, AB T3G 1M3Off Market
- C$439,0003 bd3 ba1.6k sqft70 E Brae Glen Ln SW, Calgary, AB T2W 1B6For SaleMLS ID #A2332250, Jamey Barisoff, Associate, Urban-Realty.Ca. courtesy of Pillar9 System
- C$439,9003 bd3 ba1.1k sqft503 E Signal Hill Grn SW, Calgary, AB T3H 2Y4For SaleMLS ID #A2329749, Cam Naghshineh, Associate, Royal Lepage Blue Sky. courtesy of Pillar9 System
- C$440,0003 bd3 ba1.3k sqft10001 W Brookpark Blvd SW #12, Calgary, AB T2W 3E3For SaleMLS ID #A2327810, Joseph Buggie, Associate, Royal Lepage Benchmark. courtesy of Pillar9 System
- C$379,8882 bd3 ba1.4k sqft37 E Beddington Gdns NE, Calgary, AB T3K 4N9For SaleMLS ID #A2330395, Craig Heynen, Associate, Kic Realty. courtesy of Pillar9 System
- C$499,0002 bd3 ba1.4k sqft8533 S Silver Springs Rd NW #20, Calgary, AB T3B 4A6For SaleMLS ID #A2333355, Ilona Drost, Associate, Real Broker. courtesy of Pillar9 System
- C$369,0004 bd4 ba1.2k sqft66 N Panatella Park NW, Calgary, AB T3K 6K4For SaleMLS ID #A2337505, Matthew Mai, Associate, Cir Realty. courtesy of Pillar9 System
- C$425,0002 bd2 ba1.1k sqft75 S Woodhill Ct SW, Calgary, AB T2W 3P1For SaleMLS ID #A2337959, Karssen Askew, Associate, Real Broker. courtesy of Pillar9 System
- C$565,0004 bd2 ba1k sqft32 W Beddington Rise NE, Calgary, AB T3K 1N2For SaleMLS ID #A2338678, Vijay Thankey, Associate, Re/Max Realty Professionals. courtesy of Pillar9 System
- C$649,9003 bd3 ba1.5k sqft328 S Norseman Rd NW, Calgary, AB T2K 5M5For SaleMLS ID #A2320672, Jim Hyslop, Associate Broker, Re/Max Realty Professionals. courtesy of Pillar9 System
- C$504,9003 bd3 ba1.1k sqft8320 W Centre St NE, Calgary, AB T3K 1Y1For SaleMLS ID #A2321402, Ju-Min Lee, Associate, Grand Realty. courtesy of Pillar9 System
- C$423,0004 bd3 ba1.2k sqft249 W Citadel Point NW, Calgary, AB T3G 5L2For SaleMLS ID #A2312827, Lola Adekeye, Associate, Cir Realty. courtesy of Pillar9 System
- C$500,0003 bd3 ba1.7k sqft3131 NW 63rd Ave SW #205, Calgary, AB T3E 6N4For SaleMLS ID #A2334744, Chris Adam, Associate, Cir Realty. courtesy of Pillar9 System
- C$459,0004 bd2 ba943 sqft143 S Castlebrook Rise NE, Calgary, AB T3J 1Y3For SaleMLS ID #A2323430, Marian Dycoco, Associate, Real Broker. courtesy of Pillar9 System
- C$529,0003 bd2 ba1k sqft91 W Hidden Cres NW, Calgary, AB T3A 5L4For SaleMLS ID #A2336261, Erin Flasch, Associate, The Real Estate District. courtesy of Pillar9 System
- C$435,0004 bd2 ba1.4k sqft6417 N 26th Ave NE, Calgary, AB T1Y 4H2For SaleMLS ID #A2323172, Derrick Dion, Associate, Re/Max First. courtesy of Pillar9 System
- C$549,9003 bd4 ba1.3k sqft4711 N 17th Ave NW #1, Calgary, AB T3B 0P4For SaleMLS ID #A2334935, Jonathan Popowich, Associate Broker, Exp Realty. courtesy of Pillar9 System
