Welcome to this THREE-BEDROOM townhome with a HEATED DOUBLE ATTACHED GARAGE in the highly sought-after Hycroft Estates. You’ll enjoy peace of mind knowing that the expensive updates are already completed — UPDATED WINDOWS, NEW ENTRY DOOR, CENTRAL A/C, and a FULLY RENOVATED KITCHEN — making this home truly move-in ready. Filled with natural light and offering PLENTY OF STORAGE across all three levels, this is a home that's been thoughtfully updated and meticulously maintained. You'll enjoy the expansive layout with an OPEN LIVING AND DINING AREA that comfortably fits a full-size dining table, anchored by a WOOD-BURNING FIREPLACE with a decorative stone surround. The kitchen is built to last with premium WHITE SHAKER CABINETRY, AFRICAN JATOBA HARDWOOD COUNTERTOPS, UNDER-CABINET LIGHTING, HEATED TILE FLOORS, and a functional BREAKFAST BAR for casual dining. Outside, you'll have your choice of THREE SEPARATE OUTDOOR LIVING SPACES: a balcony off the living room, a BACK DECK off the kitchen, and a PRIVATE BALCONY off the primary bedroom. Upstairs, the primary retreat features a WALK-IN CLOSET and a beautifully renovated ENSUITE with QUARTZ COUNTERS and an OVERSIZED SHOWER. The second bedroom enjoys open views toward CANADA OLYMPIC PARK and is currently configured as a home office, while the third bedroom is conveniently located beside the full main bathroom. Downstairs offers a FINISHED LAUNDRY ROOM, POWDER ROOM, INSULATED STORAGE, and the HEATED GARAGE complete with a built-in workbench. A custom BUILT-IN BENCH AND LOCKERS create a practical everyday entry, while the complex itself SIDES ONTO A PARK and OFF-LEASH DOG AREA, extending your outdoor space well beyond your own backyard. A rare combination of space, quality updates, and low-maintenance living in one of NW Calgary’s most desirable townhouse communities.
For sale
C$469,500
700 S Ranch Estates Pl NW #35, Calgary, AB T3G 1M3
3beds
1,483sqft
Semi Detached (Half Duplex)
Built in 1979
-- sqft lot
$-- Zestimate®
C$317/sqft
C$661/mo HOA
What's special
Heated double attached garageUpdated windowsNew entry doorFully renovated kitchenFilled with natural lightPremium white shaker cabinetryAfrican jatoba hardwood countertops
- 3 days |
- 27 |
- 1 |
Zillow last checked:
Listing updated:
Listed by:
Cody Steele, Associate,
Nineteen 88 Real Estate
Source: courtesy of Pillar9 System,MLS®#: A2331325 Originating MLS®#: Calgary
Originating MLS®#: CalgaryFacts & features
Interior
Bedrooms & bathrooms
- Bedrooms: 3
- Bathrooms: 4
- Full bathrooms: 2
- 1/2 bathrooms: 2
Other
- Level: Second
- Dimensions: 14`10" x 12`2"
Bedroom
- Level: Second
- Dimensions: 10`5" x 9`6"
Bedroom
- Level: Second
- Dimensions: 9`4" x 11`0"
Other
- Level: Second
- Dimensions: 4`11" x 11`4"
Other
- Level: Lower
- Dimensions: 2`5" x 9`1"
Other
- Level: Main
- Dimensions: 5`9" x 6`2"
Other
- Level: Second
- Dimensions: 4`11" x 9`0"
Dining room
- Level: Main
- Dimensions: 8`8" x 21`9"
Other
- Level: Lower
- Dimensions: 5`4" x 8`4"
Kitchen
- Level: Main
- Dimensions: 14`9" x 14`10"
Laundry
- Level: Lower
- Dimensions: 6`5" x 9`8"
Living room
- Level: Main
- Dimensions: 12`8" x 19`3"
Heating
- Forced Air, Natural Gas
Cooling
- Central Air
Appliances
- Included: Dishwasher, Electric Oven, Electric Stove, Garage Control(s), Humidifier, Microwave, See Remarks, Washer/Dryer, Water Softener
- Laundry: In Unit
Features
- Built-in Features, Ceiling Fan(s), High Ceilings, See Remarks
- Flooring: Hardwood, Tile
- Number of fireplaces: 1
- Fireplace features: Wood Burning
- Common walls with other units/homes: 1 Common Wall
Interior area
- Total interior livable area: 1,483 sqft
- Finished area above ground: 1,416
- Finished area below ground: 227
Video & virtual tour
Property
Parking
- Total spaces: 4
- Parking features: Double Garage Attached, Attached Garage
- Attached garage spaces: 2
Features
- Levels: Two,2 Storey
- Stories: 1
- Patio & porch: Balcony(s), Patio, See Remarks
- Exterior features: Balcony
- Fencing: Partial
Lot
- Features: See Remarks
Details
- Parcel number: 112187867
- Zoning: M-CG
Construction
Type & style
- Home type: MultiFamily
- Property subtype: Semi Detached (Half Duplex)
- Attached to another structure: Yes
Materials
- See Remarks
- Foundation: Concrete Perimeter
- Roof: Cedar Shake
Condition
- New construction: No
- Year built: 1979
Community & HOA
Community
- Features: Park, Sidewalks
- Subdivision: Ranchlands
HOA
- Has HOA: Yes
- Amenities included: Dog Park, Park, Parking
- Services included: Common Area Maintenance, Maintenance Grounds, Professional Management, Reserve Fund Contributions, Snow Removal, Trash
- HOA fee: C$661 monthly
Location
- Region: Calgary
Financial & listing details
- Price per square foot: C$317/sqft
- Date on market: 7/23/2026
- Date available: 08/28/2026
- Inclusions: N/A
Cody Steele, Associate
Cody Steele, Associate
(587) 436-4966
By pressing Contact Agent, you agree that the real estate professional identified above may call/text you about your search, which may involve use of automated means and pre-recorded/artificial voices. You don't need to consent as a condition of buying any property, goods, or services. Message/data rates may apply. You also agree to our Terms of Use. Zillow does not endorse any real estate professionals. We may share information about your recent and future site activity with your agent to help them understand what you're looking for in a home.
Price history
Price history is unavailable.
Public tax history
Tax history is unavailable.
Climate risks
Neighborhood: Ranchlands
Nearby schools
GreatSchools rating
No schools nearby
We couldn't find any schools near this home.
- C$775,0005 bd4 ba1.8k sqft15 N Hawkcliff Way NW, Calgary, AB T3G2R8For Sale

- C$899,0005 bd3 ba1.7k sqft6016 Dalcastle Cres NW, Calgary, AB T3A1S4For Sale
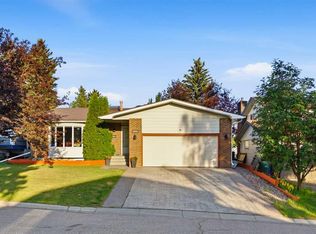
- C$764,9004 bd4 ba1.9k sqft6104 Dalcastle Line SW, Calgary, AB T3A2P5For Sale
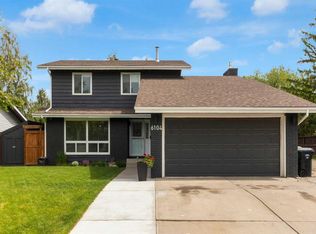
- C$--3 bd2 ba-- sqft5856 Dalcastle Dr NW #1, Calgary, AB T3A1Z3Off Market
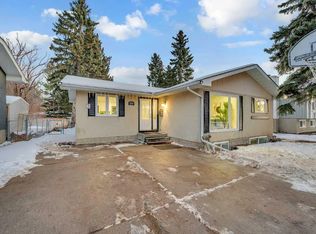
- C$389,0003 bd2 ba1.1k sqft6915 S Ranchview Dr NW #161, Calgary, AB T3G1R8For Sale
- C$--3 bd2 ba1k sqft6915 Ranchview Dr NW, Calgary, AB T3G1R8Off Market
- C$310,0003 bd2 ba1k sqft6915 SE Ranchview Dr NW #141, Calgary, AB T3G1R8For Sale
- C$735,8884 bd3 ba1.5k sqft149 W Edgehill Dr NW, Calgary, AB T3A2W5For Sale
Similar homes
- C$569,9003 bd3 ba1.3k sqft961 N Ranchview Cres NW, Calgary, AB T3G 1A4For Sale
 MLS ID #A2331907, Doug Baxter, Broker, Baxter & Associates Real Estate Services. courtesy of Pillar9 System
 - C$494,8003 bd3 ba1.3k sqft140 N Dalhousie Rd NW, Calgary, AB T3A 2H1For Sale
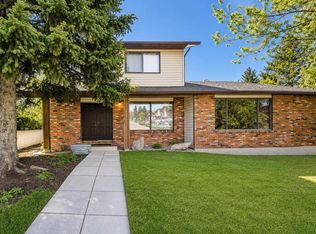 MLS ID #A2327325, Vincent Phan, Associate, 2% Realty. courtesy of Pillar9 System
 - C$435,0002 bd2 ba1k sqft4835 N Dalhousie Dr NW #205, Calgary, AB T3A 5R7For Sale
 MLS ID #A2332046, Joanne Thomas, Associate, Cir Realty. courtesy of Pillar9 System
 - C$479,9002 bd2 ba1.2k sqft32 E Varsity Estates Cir NW #408, Calgary, AB T3A 2Y1For Sale
 MLS ID #A2329328, Mark Lofgren, Associate, Re/Max First. courtesy of Pillar9 System
 - C$470,0004 bd2 ba1.1k sqft6506 N Ranchview Dr NW, Calgary, AB T3G 1A1For SaleMLS ID #A2316848, Chris Ford, Associate, Maxwell Capital Realty. courtesy of Pillar9 System
- C$489,9004 bd2 ba926 sqft107 N Silvergrove Rd NW, Calgary, AB T3B 4Z6For SaleMLS ID #A2327658, Kiron Banik, Associate, Century 21 Bravo Realty. courtesy of Pillar9 System
- C$525,0004 bd2 ba1k sqft5839 N 66th Ave NW, Calgary, AB T3A 2A8For SaleMLS ID #A2326163, Vaughan Mealey, Broker, Cornerstone Real Estate Group. courtesy of Pillar9 System
- C$498,0003 bd2 ba777 sqft295 N Edgepark Blvd NW, Calgary, AB T3A 4K4For SaleMLS ID #A2330444, Simon Wong, Associate, Cir Realty. courtesy of Pillar9 System
- C$695,0003 bd4 ba1.6k sqft80 SE Hawkhill Way NW, Calgary, AB T3G 2V2For SaleMLS ID #A2331278, Justin Havre, Associate, Exp Realty. courtesy of Pillar9 System
- C$535,0004 bd2 ba886 sqft1060 SE Ranchview Rd NW, Calgary, AB T3G 1R9For SaleMLS ID #A2322379, Amit Punn, Associate, Lpt Realty. courtesy of Pillar9 System
- C$699,9005 bd3 ba1.2k sqft5655 S Dalhousie Dr NW, Calgary, AB T3A 1Y5For SaleMLS ID #A2330131, Hussain Vasanwala, Associate, Diamond Realty & Associates Ltd. courtesy of Pillar9 System
- C$568,0003 bd4 ba1.2k sqft66 W Arbour Wood Mews NW, Calgary, AB T3G 4B6For SaleMLS ID #A2328035, Sheetal Cheema, Associate, Smartpro Realty. courtesy of Pillar9 System
- C$350,0003 bd2 ba1k sqft6503 W Ranchview Dr NW, Calgary, AB T3G 1P2For SaleMLS ID #A2330561, Cody Steele, Associate, Nineteen 88 Real Estate. courtesy of Pillar9 System
- C$400,0003 bd2 ba1.1k sqft6915 NE Ranchview Dr NW #71, Calgary, AB T3G 1R8For SaleMLS ID #A2299572, Stephanie Campbell, Associate, Royal Lepage Benchmark. courtesy of Pillar9 System
- C$475,0003 bd3 ba1.3k sqft31 S Silvergrove Close NW, Calgary, AB T3B 5R4For SaleMLS ID #A2312839, Ron Garneau, Associate, Re/Max Complete Realty. courtesy of Pillar9 System
- C$579,9003 bd3 ba1.8k sqft15 W Ranch Glen Dr NW, Calgary, AB T3G 1T2For SaleMLS ID #A2326311, Ram Sund, Associate, Re/Max Real Estate (Mountain View). courtesy of Pillar9 System
- C$399,9003 bd2 ba1.4k sqft1190 S Ranchview Rd NW #112, Calgary, AB T3G 1Y2For SaleMLS ID #A2326024, Rob Mcintyre, Associate, Real Broker. courtesy of Pillar9 System
- C$600,0004 bd4 ba1.4k sqft76 W Ranchridge Way NW, Calgary, AB T3G 1Z9For SaleMLS ID #A2329113, Ginger Andrews, Associate, Exp Realty. courtesy of Pillar9 System
- C$399,0003 bd2 ba1.1k sqft1419 NE Ranchlands Rd NW, Calgary, AB T3G 1N2For SaleMLS ID #A2328453, Craig Durkovich, Associate, Real Estate Professionals Inc.. courtesy of Pillar9 System
- C$389,0003 bd2 ba1.1k sqft6915 S Ranchview Dr NW #161, Calgary, AB T3G 1R8For SaleMLS ID #A2295507, Miao Jiang, Associate, Top Producer Realty And Property Management. courtesy of Pillar9 System
