This lovely END UNIT, boasts the BIGGEST OUTDOOR SPACE in complex and it is PRICED TO SELL! Your new home in "Parkside Place" enjoys a massive yard wrapped in mature trees offering summer shade and year-round privacy. You’ll enjoy the NEW FENCING completed this year as the morning sun pours onto the spacious EAST-FACING DECK. Your large GARDEN SHED provides additional storage often difficult to find in townhouse living. With an OFF-LEASH DOG PARK right next to the complex and in a PET-FRIENDLY complex, this home is perfect for dog lovers and young families. Inside you'll find a FRESHLY PAINTED 3-bedroom home fully developed across three levels that is move-in ready. Anchored by a cozy BRICK WOOD-BURNING FIREPLACE in your spacious living room. All three bedrooms are located upstairs alongside a full 4-piece bath, while the FULLY DEVELOPED BASEMENT expands the living space with a large family room and a full 3-piece bath with shower—ideal for movie nights, guests, a home office, gym, or teenagers wanting their own space. IN-UNIT LAUNDRY and a FURNACE REPLACED LAST YEAR provide added peace of mind. The oversized utility closet also offers a workspace and additional cabinet space; this home has got you covered for STORAGE! TWO PARKING STALLS complete the package—one assigned stall included in the condo fees plus a second leased stall ~ $40/month. Steps from schools, parks, and pathway-connected green space, you're also minutes from the LRT and CROWFOOT CROSSING. Yards like this are very difficult to find in townhouse living — BOOK YOUR SHOWING before someone else's dog claims it!
For sale
C$350,000
6503 W Ranchview Dr NW, Calgary, AB T3G 1P2
3beds
1,065sqft
Townhouse
Built in 1978
-- sqft lot
$-- Zestimate®
C$329/sqft
C$546/mo HOA
What's special
Spacious east-facing deckIn-unit laundryFurnace replaced last year
- 2 days |
- 53 |
- 2 |
Zillow last checked:
Listing updated:
Listed by:
Cody Steele, Associate,
Nineteen 88 Real Estate
Source: courtesy of Pillar9 System,MLS®#: A2330561 Originating MLS®#: Calgary
Originating MLS®#: CalgaryFacts & features
Interior
Bedrooms & bathrooms
- Bedrooms: 3
- Bathrooms: 2
- Full bathrooms: 2
Other
- Level: Second
- Dimensions: 11`4" x 11`1"
Bedroom
- Level: Second
- Dimensions: 7`10" x 11`5"
Bedroom
- Level: Second
- Dimensions: 9`0" x 10`1"
Other
- Level: Second
- Dimensions: 7`10" x 5`0"
Other
- Level: Basement
- Dimensions: 6`7" x 5`7"
Dining room
- Level: Main
- Dimensions: 10`6" x 7`7"
Foyer
- Level: Main
- Dimensions: 3`11" x 15`4"
Other
- Level: Basement
- Dimensions: 16`8" x 13`11"
Game room
- Level: Basement
- Dimensions: 16`8" x 19`10"
Kitchen
- Level: Main
- Dimensions: 10`6" x 7`3"
Living room
- Level: Main
- Dimensions: 17`3" x 14`0"
Walk in closet
- Level: Second
- Dimensions: 5`7" x 5`11"
Heating
- Forced Air, Natural Gas
Cooling
- None
Appliances
- Included: Dishwasher, Dryer, Humidifier, Refrigerator, Washer
- Laundry: Laundry Room, Lower Level
Features
- See Remarks
- Flooring: Carpet, Laminate, Tile
- Basement: Full
- Number of fireplaces: 1
- Fireplace features: Gas
- Common walls with other units/homes: 1 Common Wall,End Unit
Interior area
- Total interior livable area: 1,065 sqft
- Finished area above ground: 1,065
- Finished area below ground: 500
Video & virtual tour
Property
Parking
- Total spaces: 2
- Parking features: Stall, Assigned, Leased
Features
- Levels: Two,2 Storey
- Stories: 1
- Patio & porch: Deck
- Exterior features: Garden, Playground, Private Entrance, Private Yard, Rain Gutters, Storage
- Fencing: Fenced
Lot
- Features: See Remarks
Details
- Zoning: M-C1
Construction
Type & style
- Home type: Townhouse
- Property subtype: Townhouse
Materials
- Wood Frame
- Foundation: Concrete Perimeter
- Roof: Asphalt Shingle
Condition
- New construction: No
- Year built: 1978
Community & HOA
Community
- Features: Golf, Park, Playground, Sidewalks, Street Lights, Tennis Court(s)
- Subdivision: Ranchlands
HOA
- Has HOA: Yes
- Amenities included: Community Gardens, Parking, Trash, Visitor Parking
- Services included: Insurance, Parking, Professional Management, Reserve Fund Contributions, Sewer, Snow Removal, Trash, Water
- HOA fee: C$546 monthly
Location
- Region: Calgary
Financial & listing details
- Price per square foot: C$329/sqft
- Date on market: 7/20/2026
- Inclusions: Window Coverings
Cody Steele, Associate
Cody Steele, Associate
(587) 436-4966
By pressing Contact Agent, you agree that the real estate professional identified above may call/text you about your search, which may involve use of automated means and pre-recorded/artificial voices. You don't need to consent as a condition of buying any property, goods, or services. Message/data rates may apply. You also agree to our Terms of Use. Zillow does not endorse any real estate professionals. We may share information about your recent and future site activity with your agent to help them understand what you're looking for in a home.
Price history
Price history is unavailable.
Public tax history
Tax history is unavailable.
Climate risks
Neighborhood: Ranchlands
Nearby schools
GreatSchools rating
No schools nearby
We couldn't find any schools near this home.
- C$--3 bd2 ba1k sqft6503 Ranchview Dr NW #1, Calgary, AB T3G1P2Off Market
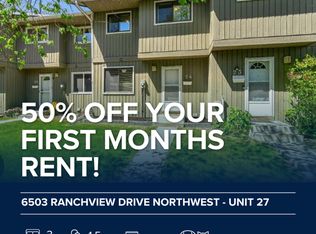
- C$329,9003 bd2 ba1k sqft6503 Ranchview Dr NW #29, Calgary, AB T3G1P2For Sale
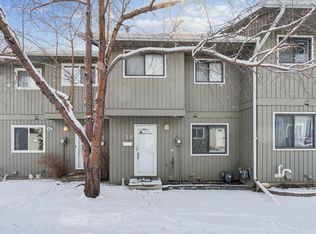
- C$329,9003 bd2 ba1k sqft6503 N Ranchview Dr NW #29, Calgary, AB T3G1P2For Sale
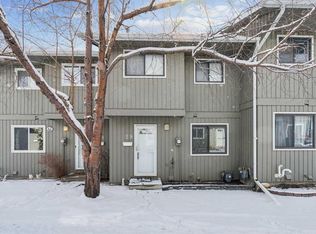
- C$299,0003 bd2 ba1k sqft6503 SE Ranchview Dr NW #20, Calgary, AB T3G1P2For Sale

- C$470,0004 bd2 ba1.1k sqft6506 N Ranchview Dr NW, Calgary, AB T3G1A1For Sale
- C$1,6503 bd1 ba1k sqft6651 Ranchview Dr NW #376825, Calgary, AB T3G1P3For Rent
- C$1,3001 bd1 ba695 sqft6651 Ranchview Dr NW #376823, Calgary, AB T3G1P3For Rent
- C$1,4002 bd1 ba890 sqft6651 Ranchview Dr NW #376824, Calgary, AB T3G1P3For Rent
Similar homes
- C$329,9003 bd2 ba1k sqft6503 Ranchview Dr NW #29, Calgary, AB T3G 1P2For SaleEngel & Volkers
- C$329,9003 bd2 ba1k sqft6503 N Ranchview Dr NW #29, Calgary, AB T3G 1P2For SaleMLS ID #A2293444, Chynna Winter, Broker, Engel & Völkers Calgary. courtesy of Pillar9 System
- C$339,9003 bd2 ba928 sqft116 Silver Crest Dr NW #11, Calgary, AB T3B 4N9For Sale
 MLS ID #A2324145, Jeff Neustaedter, Associate, Re/Max First. courtesy of Pillar9 System
 - C$379,0003 bd2 ba1.2k sqft6630 SE Bowwood Dr NW #3, Calgary, AB T3B 2G9For Sale
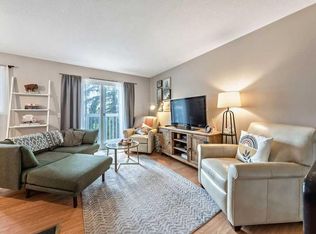 MLS ID #A2331178, Chrissie Worth, Associate, Cir Realty. courtesy of Pillar9 System
 - C$299,0003 bd2 ba1k sqft6503 SE Ranchview Dr NW #20, Calgary, AB T3G 1P2For SaleMLS ID #A2316087, Karen Jardine, Associate, Cir Realty. courtesy of Pillar9 System
- C$325,0003 bd2 ba1.2k sqft6915 NE Ranchview Dr NW #78, Calgary, AB T3G 1R8For SaleMLS ID #A2325209, Ariel Buenaventura, Associate, Re/Max First. courtesy of Pillar9 System
- C$400,0003 bd2 ba1.1k sqft6915 NE Ranchview Dr NW #71, Calgary, AB T3G 1R8For SaleMLS ID #A2299572, Stephanie Campbell, Associate, Royal Lepage Benchmark. courtesy of Pillar9 System
- C$399,0003 bd2 ba1.1k sqft1419 NE Ranchlands Rd NW, Calgary, AB T3G 1N2For SaleMLS ID #A2328453, Craig Durkovich, Associate, Real Estate Professionals Inc.. courtesy of Pillar9 System
- C$399,9003 bd2 ba1.4k sqft1190 S Ranchview Rd NW #112, Calgary, AB T3G 1Y2For SaleMLS ID #A2326024, Rob Mcintyre, Associate, Real Broker. courtesy of Pillar9 System
- C$310,0003 bd2 ba1k sqft6915 SE Ranchview Dr NW #141, Calgary, AB T3G 1R8For SaleMLS ID #A2305642, Jordan Hall, Associate, Real Broker. courtesy of Pillar9 System
- C$389,0003 bd2 ba1.1k sqft6915 S Ranchview Dr NW #161, Calgary, AB T3G 1R8For SaleMLS ID #A2295507, Miao Jiang, Associate, Top Producer Realty And Property Management. courtesy of Pillar9 System
- C$379,9003 bd3 ba1.2k sqft5625 N Silverdale Dr NW #31, Calgary, AB T3B 4N5For SaleMLS ID #A2316789, Jeff Pasche, Associate, Royal Lepage Solutions. courtesy of Pillar9 System
- C$349,9002 bd2 ba898 sqft4818 S Varsity Dr NW #208, Calgary, AB T3A 1A3For SaleMLS ID #A2329997, Jessica Chan, Broker, Jessica Chan Real Estate & Management Inc.. courtesy of Pillar9 System
- C$419,0003 bd2 ba1.2k sqft6909 Ranchero Rd NW, Calgary, AB T3G 1J6For SaleCentury 21 Canada
- C$385,0004 bd3 ba968 sqft5315 N 53rd Ave NW #1, Calgary, AB T3A 2E7For SaleMLS ID #A2307612, Uros Markovic, Associate, The Real Estate District. courtesy of Pillar9 System
- C$470,0004 bd2 ba1.1k sqft6506 N Ranchview Dr NW, Calgary, AB T3G 1A1For SaleMLS ID #A2316848, Chris Ford, Associate, Maxwell Capital Realty. courtesy of Pillar9 System
- C$419,0003 bd2 ba1.2k sqft6909 E Ranchero Rd NW, Calgary, AB T3G 1J6For SaleMLS ID #A2302172, Kathryn Bogala, Associate, Century 21 Bravo Realty. courtesy of Pillar9 System
- C$259,9002 bd2 ba864 sqft4944 SE Dalton Dr NW #413, Calgary, AB T3A 2E6For SaleMLS ID #A2331087, Jessica Chan, Broker, Jessica Chan Real Estate & Management Inc.. courtesy of Pillar9 System
- C$269,9003 bd1 ba1k sqft8112 N 36th Ave NW #14, Calgary, AB T3B 3P3For SaleMLS ID #A2329609, Gary Banipal, Associate, Real Broker. courtesy of Pillar9 System
- C$339,9002 bd2 ba1k sqft1010 W Arbour Lake Rd NW #2126, Calgary, AB T3G 4Y8For SaleMLS ID #A2328226, Michael Montgomery, Associate Broker, Renzo Real Estate Inc.. courtesy of Pillar9 System
