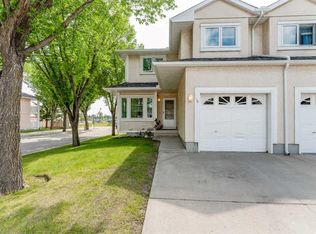
Welcome to #161, 6915 Ranchview Dr NW—a meticulously updated corner-unit townhouse that feels like a brand-new showhome. Renovated extensively since 2022, this home offers unparalleled peace of mind and luxury finishes. Step inside to a bright, airy floor plan featuring all-new windows and doors, fresh modern paint, and premium flooring throughout. The main floor is bathed in natural light, accented by high-end Hunter Douglas window coverings. The updated kitchen boasts stainless steel appliances and stylish finishes, perfect for entertaining. Upstairs, you’ll find three spacious bedrooms and a beautifully refreshed bathroom. Beyond the aesthetics, the "bones" of this home are elite: a new high-efficiency furnace and hot water tank ensure low utility costs and long-term reliability. As a coveted end unit, you enjoy extra privacy and a lovely backyard with mature trees and a private patio. Located minutes from transit, Crowfoot Crossing, and schools, this move-in-ready gem is a rare find in Ranchlands. Book your showing today!
For sale
C$389,000
6915 S Ranchview Dr NW #161, Calgary, AB T3G 1R8
3beds
1,144sqft
Townhouse
Built in 1979
-- sqft lot
$-- Zestimate®
C$340/sqft
C$444/mo HOA
What's special
All-new windows and doorsFresh modern paintPremium flooring throughoutUpdated kitchenStainless steel appliancesStylish finishesThree spacious bedrooms
- 141 days |
- 16 |
- 1 |
Zillow last checked:
Listing updated:
Listed by:
Miao Jiang, Associate,
Top Producer Realty And Property Management
Source: courtesy of Pillar9 System,MLS®#: A2295507 Originating MLS®#: Calgary
Originating MLS®#: CalgaryFacts & features
Interior
Bedrooms & bathrooms
- Bedrooms: 3
- Bathrooms: 2
- Full bathrooms: 1
- 1/2 bathrooms: 1
Bedroom
- Level: Second
- Dimensions: 13`0" x 8`4"
Bedroom
- Level: Second
- Dimensions: 8`1" x 9`4"
Other
- Level: Second
- Dimensions: 13`6" x 10`4"
Other
- Level: Main
- Dimensions: 5`0" x 4`11"
Other
- Level: Second
- Dimensions: 8`8" x 4`11"
Dining room
- Level: Main
- Dimensions: 13`10" x 10`4"
Kitchen
- Level: Main
- Dimensions: 6`11" x 8`4"
Living room
- Level: Main
- Dimensions: 12`10" x 9`4"
Heating
- Central
Cooling
- Central Air
Appliances
- Included: Dishwasher, Electric Stove, Refrigerator, Washer/Dryer
- Laundry: In Basement
Features
- No Animal Home, No Smoking Home
- Flooring: Laminate
- Windows: Window Coverings
- Basement: Full
- Has fireplace: No
- Common walls with other units/homes: 1 Common Wall,End Unit
Interior area
- Total interior livable area: 1,144 sqft
Property
Parking
- Total spaces: 1
- Parking features: Parking Lot, Stall, Assigned
Features
- Levels: Two,2 Storey
- Stories: 1
- Patio & porch: Patio
- Exterior features: Private Entrance
- Fencing: Partial
Lot
- Features: Corner Lot, Few Trees
Details
- Parcel number: 101676030
- Zoning: M-C1 d43
Construction
Type & style
- Home type: Townhouse
- Property subtype: Townhouse
Materials
- Stucco, Wood Frame
- Foundation: Concrete Perimeter
- Roof: Asphalt
Condition
- New construction: No
- Year built: 1979
Community & HOA
Community
- Features: Clubhouse, Playground
- Subdivision: Ranchlands
HOA
- Has HOA: Yes
- Amenities included: Clubhouse, Community Gardens, Parking, Playground, Visitor Parking
- Services included: Amenities of HOA/Condo, Insurance, Reserve Fund Contributions, Security, Sewer, Snow Removal, Trash, Water
- HOA fee: C$444 monthly
Location
- Region: Calgary
Financial & listing details
- Price per square foot: C$340/sqft
- Date on market: 3/25/2026
- Inclusions: N/A
Price history
Price history is unavailable.
Public tax history
Tax history is unavailable.
Climate risks
Neighborhood: Ranchlands
Nearby schools
GreatSchools rating
No schools nearby
We couldn't find any schools near this home.
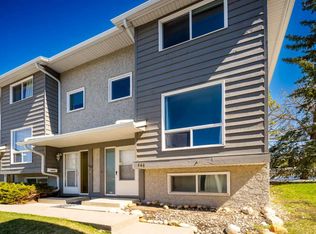
- C$310,0003 bd2 ba1k sqft6915 SE Ranchview Dr NW #141, Calgary, AB T3G1R8For Sale
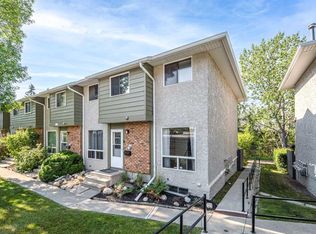
- C$345,0003 bd2 ba1.1k sqft6915 N Ranchview Dr NW #16, Calgary, AB T3G1R8For Sale
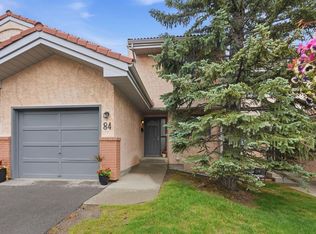
- C$355,0004 bd2 ba1.1k sqft6915 NE Ranchview Dr NW #84, Calgary, AB T3G1R8For Sale

- C$380,0003 bd2 ba1.2k sqft6915 NE Ranchview Dr NW #71, Calgary, AB T3G1R8For Sale

- C$--3 bd2 ba1k sqft6915 Ranchview Dr NW, Calgary, AB T3G1R8Off Market
- C$578,9004 bd3 ba1.7k sqft6716 W Ranchview Dr NW, Calgary, AB T3G1L1For Sale
- C$1,6503 bd1 ba1k sqft6651 Ranchview Dr NW #376825, Calgary, AB T3G1P3For Rent
- C$1,3001 bd1 ba695 sqft6651 Ranchview Dr NW #376823, Calgary, AB T3G1P3For Rent
Similar homes
- C$310,0003 bd2 ba1k sqft6915 SE Ranchview Dr NW #141, Calgary, AB T3G 1R8For SaleMLS ID #A2305642, Jordan Hall, Associate, Real Broker. courtesy of Pillar9 System
- C$400,0002 bd3 ba1.5k sqft623 N Hawkstone Mnr NW, Calgary, AB T3G 3X2For Sale
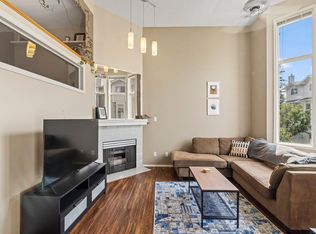 MLS ID #A2335349, Travis Copp, Associate, Re/Max Landan Real Estate. courtesy of Pillar9 System
 - C$479,0004 bd4 ba1.4k sqft5810 Patina Dr SW #84, Calgary, AB T3H 2Y6For Sale
 MLS ID #A2336655, Isa Wong, Associate, Kingsland Realty. courtesy of Pillar9 System
 - C$359,0003 bd3 ba1.5k sqft388 N Sandarac Dr NW #166, Calgary, AB T3K 4E3For Sale
 MLS ID #A2327719, Cheryle Becker, Associate, Cir Realty. courtesy of Pillar9 System
 - C$389,0002 bd3 ba1.3k sqft3130 S 66th Ave SW #104, Calgary, AB T3E 5K8For SaleMLS ID #A2335656, Ron Garneau, Associate, Re/Max Complete Realty. courtesy of Pillar9 System
- C$435,0003 bd3 ba1.1k sqft156 E Simcoe Pl SW, Calgary, AB T3H 4T7For SaleMLS ID #A2333127, Jun Xiao, Associate, Exp Realty. courtesy of Pillar9 System
- C$385,0003 bd2 ba1.2k sqft630 W Sabrina Rd SW #62, Calgary, AB T2W 2N7For SaleMLS ID #A2329756, Michelle Primeau, Associate Broker, Ally Realty. courtesy of Pillar9 System
- C$399,9993 bd3 ba1.3k sqft112 S Country Village Cpe NE, Calgary, AB T3K 5K2For SaleMLS ID #A2306155, Gordon Chow, Associate, Homecare Realty Ltd.. courtesy of Pillar9 System
- C$368,5003 bd2 ba1.1k sqft123 S Queensland Dr SE #42, Calgary, AB T2J 5J4For SaleMLS ID #A2332461, Sara Dosanjh-Evans, Associate, Royal Lepage Mission Real Estate. courtesy of Pillar9 System
- C$399,9003 bd3 ba1.2k sqft10940 NW Bonaventure Dr SE #73, Calgary, AB T2J 5C8For SaleMLS ID #A2332519, Jamie Newton, Associate, Re/Max First. courtesy of Pillar9 System
- C$344,0002 bd2 ba1.1k sqft101 Hidden Valley Vlg NW, Calgary, AB T3A 5W7For SaleMLS ID #A2327834, Michael Angelo Enciso, Associate, Maxwell Canyon Creek. courtesy of Pillar9 System
- C$429,9903 bd2 ba1.2k sqft139 E Bermuda Dr NW, Calgary, AB T3K 1H6For SaleMLS ID #A2297613, Steven Wong, Associate, Realty Link. courtesy of Pillar9 System
- C$399,9003 bd4 ba1.2k sqft26 N Falmead Bay NE, Calgary, AB T3J 1H2For SaleMLS ID #A2326074, Aman Virk, Associate, Century 21 Bravo Realty. courtesy of Pillar9 System
- C$319,9003 bd2 ba1.1k sqft315 Georgian Vlg NE, Calgary, AB T2A 7E1For SaleMLS ID #A2334322, Karen Gonzales, Associate, Stonemere Real Estate Solutions. courtesy of Pillar9 System
- C$459,9992 bd3 ba1.6k sqft4037 E 42nd St NW #280, Calgary, AB T3A 2M9For SaleMLS ID #A2294839, Steve Xu, Associate, First Place Realty. courtesy of Pillar9 System
- C$299,9003 bd2 ba1k sqft11 W Falshire Ter NE, Calgary, AB T3J 3B1For SaleMLS ID #A2328659, Ying Wang, Associate, Homecare Realty Ltd.. courtesy of Pillar9 System
- C$509,9005 bd2 ba1k sqft228 SE Berwick Dr NW, Calgary, AB T3K 1P5For SaleMLS ID #A2335737, Robby Khun Khun, Associate, Real Broker. courtesy of Pillar9 System
- C$479,9003 bd4 ba1.4k sqft34 W Royal Mnr NW, Calgary, AB T3G 5T7For SaleMLS ID #A2327101, Lily Chan, Associate, Century 21 Property Management Ace. courtesy of Pillar9 System
- C$350,0003 bd2 ba1.2k sqft630 Sabrina Rd SW #92, Calgary, AB T2W 2N7For SaleMLS ID #A2313321, Jad Chawl-Snan, Associate, Re/Max Complete Realty. courtesy of Pillar9 System
- C$510,0003 bd3 ba1k sqft112 W Martinglen Close NE, Calgary, AB T3J 3N1For SaleMLS ID #A2336715, Rajesh Mathew, Associate, Urban-Realty.Ca. courtesy of Pillar9 System
