Welcome to this duplex located on Bermuda Drive. This 3-bedroom, 1.5-bathroom home offers a functional layout with vinyl plank flooring throughout the main and upper levels, creating a warm and inviting living space. New roof installed recently. The home also features a generously sized yard, perfect for outdoor enjoyment or future landscaping potential, with ample street parking available for residents and guests. Ideally situated in a convenient and family-friendly neighborhood, the home is just minutes from several schools, including Prince of Wales School, St. Philip School, and Ian Bazalgette School, making it an excellent choice for families. Daily amenities are close at hand, with grocery options such as No Frills and Real Canadian Superstore just a short 5–8 minute drive away. Currently tenant-occupied with a long-term lease in place, this property offers stable and reliable rental income. ****A RARE opportunity for investors, this property is part of a full duplex with separate titles, and the neighboring unit is also available for sale, allowing you to acquire both sides for maximum flexibility, rental income, and future appreciation.****
For sale
C$439,990
139 E Bermuda Dr NW, Calgary, AB T3K 1H6
3beds
1,202sqft
Semi Detached (Half Duplex)
Built in 1981
-- sqft lot
$-- Zestimate®
C$366/sqft
C$-- HOA
What's special
Functional layoutNew roof installed recentlyGenerously sized yardAmple street parking available
- 93 days |
- 26 |
- 1 |
Zillow last checked:
Listing updated:
Listed by:
Steven Wong, Associate,
Realty Link
Source: courtesy of Pillar9 System,MLS®#: A2297613 Originating MLS®#: Calgary
Originating MLS®#: CalgaryFacts & features
Interior
Bedrooms & bathrooms
- Bedrooms: 3
- Bathrooms: 2
- Full bathrooms: 1
- 1/2 bathrooms: 1
Bedroom
- Level: Second
- Dimensions: 11`5" x 7`7"
Bedroom
- Level: Second
- Dimensions: 9`9" x 9`0"
Other
- Level: Second
- Dimensions: 15`3" x 11`7"
Other
- Level: Second
- Dimensions: 6`7" x 5`0"
Other
- Level: Second
- Dimensions: 7`6" x 5`0"
Dining room
- Level: Main
- Dimensions: 9`10" x 8`4"
Other
- Level: Main
- Dimensions: 7`0" x 4`11"
Other
- Level: Basement
- Dimensions: 18`7" x 16`4"
Game room
- Level: Basement
- Dimensions: 13`2" x 14`2"
Kitchen
- Level: Main
- Dimensions: 9`6" x 9`7"
Living room
- Level: Main
- Dimensions: 16`1" x 15`3"
Heating
- Forced Air
Cooling
- None
Appliances
- Included: Dishwasher, Refrigerator, Stove(s), Washer/Dryer
- Laundry: In Basement
Features
- No Smoking Home
- Basement: Partial
- Has fireplace: No
- Common walls with other units/homes: 1 Common Wall
Interior area
- Total interior livable area: 1,202 sqft
Property
Parking
- Parking features: Off Street
Features
- Levels: Two,2 Storey
- Stories: 1
- Patio & porch: None
- Exterior features: None
- Fencing: Fenced
- Frontage length: 13.58M 44`7"
Lot
- Size: 3,049 Square Feet
- Features: Back Yard
Details
- Parcel number: 101279150
- Zoning: R-CG
Construction
Type & style
- Home type: MultiFamily
- Property subtype: Semi Detached (Half Duplex)
- Attached to another structure: Yes
Materials
- Brick, Vinyl Siding
- Foundation: Concrete Perimeter
- Roof: Asphalt Shingle
Condition
- New construction: No
- Year built: 1981
Community & HOA
Community
- Features: Playground, Sidewalks, Street Lights
- Subdivision: Beddington Heights
HOA
- Has HOA: No
Location
- Region: Calgary
Financial & listing details
- Price per square foot: C$366/sqft
- Date on market: 4/16/2026
- Inclusions: None
Steven Wong, Associate
Steven Wong, Associate
(403) 230-5700
By pressing Contact Agent, you agree that the real estate professional identified above may call/text you about your search, which may involve use of automated means and pre-recorded/artificial voices. You don't need to consent as a condition of buying any property, goods, or services. Message/data rates may apply. You also agree to our Terms of Use. Zillow does not endorse any real estate professionals. We may share information about your recent and future site activity with your agent to help them understand what you're looking for in a home.
Price history
Price history is unavailable.
Public tax history
Tax history is unavailable.
Climate risks
Neighborhood: Beddington Heights
Nearby schools
GreatSchools rating
No schools nearby
We couldn't find any schools near this home.
- C$429,9993 bd2 ba1k sqft137 E Bermuda Dr NW, Calgary, AB T3K1H6For Sale

- C$499,9003 bd2 ba1k sqft23 E Bermuda Pl NW, Calgary, AB T3K1H4For Sale

- C$--3 bd2 ba1.7k sqft8419 Centre St N, Calgary, AB T3K1J6Off Market
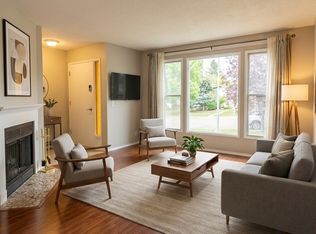
- C$500,0005 bd2 ba1k sqft218 S Bermuda Dr NW, Calgary, AB T3K2A9For Sale
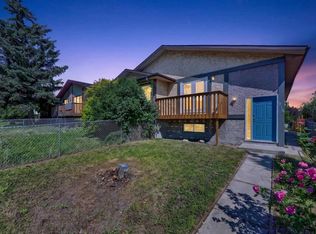
- C$419,8685 bd2 ba918 sqft153 S Bergen Cres NW, Calgary, AB T3K1J2For Sale
- C$--2 bd1 ba1k sqft16 S Bernard Way NW, Calgary, AB T3K2B9Off Market
- C$425,0003 bd2 ba714 sqft122 SW Bergen Rd NW, Calgary, AB T3K1H9For Sale
- C$425,0003 bd2 ba714 sqft124 SW Bergen Rd NW, Calgary, AB T3K1H9For Sale
Similar homes
- C$420,0003 bd2 ba1k sqft54 S Bermondsey Rd NW, Calgary, AB T3K 1V3For Sale
 MLS ID #A2315569, Larry Arnfinson, Associate, Cir Realty. courtesy of Pillar9 System
 - C$439,5004 bd2 ba914 sqft58 E Templeson Cres NE, Calgary, AB T1Y 5L8For Sale
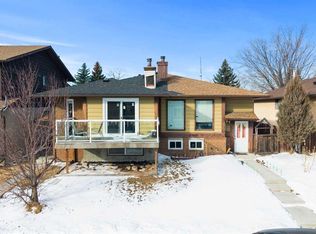 MLS ID #A2311553, Aliya Lalji, Associate, Maxwell Gold. courtesy of Pillar9 System
 - C$429,0003 bd2 ba1.2k sqft50 N Taravista Gdns NE, Calgary, AB T3J 4K9For Sale
 MLS ID #A2305021, Gs Mann, Associate, Remax Innovations. courtesy of Pillar9 System
 - C$549,9903 bd3 ba1k sqft224 E Berwick Way NW, Calgary, AB T3K 1C1For Sale
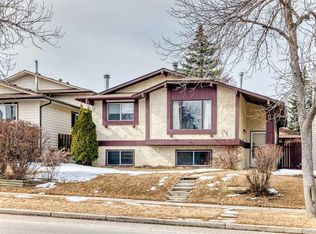 MLS ID #A2292488, Nim Chai Mak, Associate, Grand Realty. courtesy of Pillar9 System
 - C$540,0004 bd2 ba1.1k sqft20 S Bedwood Hl NE, Calgary, AB T3K 1L9For SaleMLS ID #A2284854, David Hammer, Associate, Re/Max First. courtesy of Pillar9 System
- C$439,9005 bd2 ba1.1k sqft130 W Pinemeadow Rd NE, Calgary, AB T1Y 4N9For SaleMLS ID #A2290921, Jeremy Dinh, Associate, Exp Realty. courtesy of Pillar9 System
- C$379,9003 bd1 ba1.1k sqft118 S Dovertree Pl SE, Calgary, AB T2B 2K3For SaleMLS ID #A2329063, Drew Hudyma, Associate, Century 21 Bravo Realty. courtesy of Pillar9 System
- C$550,0005 bd3 ba1.2k sqft95 E Beddington Way NE, Calgary, AB T3K 1M8For SaleMLS ID #A2319622, Changwu Jia, Associate, Homecare Realty Ltd.. courtesy of Pillar9 System
- C$399,0003 bd2 ba882 sqft4218 W 38th St NE, Calgary, AB T1Y 5S7For SaleMLS ID #A2320020, Hargurpreet Singh, Associate, Cir Realty. courtesy of Pillar9 System
- C$450,0003 bd2 ba988 sqft16 Martinridge Way E, Calgary, AB T3J 3C8For SaleMLS ID #A2318869, Vanessa Terado, Associate, First Place Realty. courtesy of Pillar9 System
- C$468,0003 bd3 ba1.1k sqft95 W Castlegreen Close NE, Calgary, AB T3J 1Y6For SaleMLS ID #A2326308, Komalpreet Singh Chahal, Associate, Coldwell Banker Yad Realty. courtesy of Pillar9 System
- C$449,8003 bd2 ba1k sqft77 W Martinbrook Rd NE, Calgary, AB T3J 3E1For SaleMLS ID #A2307425, Naseem Ahmad, Associate, Re/Max House Of Real Estate. courtesy of Pillar9 System
- C$399,9993 bd3 ba1.3k sqft112 S Country Village Cpe NE, Calgary, AB T3K 5K2For SaleMLS ID #A2306155, Gordon Chow, Associate, Homecare Realty Ltd.. courtesy of Pillar9 System
- C$458,0003 bd4 ba1.1k sqft16 W Carringvue Way NW, Calgary, AB T3P 1K8For SaleMLS ID #A2321765, Wei Liao, Associate, Cir Realty. courtesy of Pillar9 System
- C$409,9004 bd3 ba1k sqft4208 W 58th St NE, Calgary, AB T1Y 4E9For SaleMLS ID #A2308791, Angad Walia, Associate, Diamond Realty & Associates Ltd. courtesy of Pillar9 System
- C$395,0003 bd3 ba1.2k sqft4821 E 60th St NE, Calgary, AB T1Y 5B8For SaleMLS ID #A2308177, Zerihun Biru, Associate, Cir Realty. courtesy of Pillar9 System
- C$489,9004 bd3 ba1.2k sqft279 E Falton Dr NE, Calgary, AB T3J 2W8For SaleMLS ID #A2328707, Ricky Ahuja, Associate, Maxwell Capital Realty. courtesy of Pillar9 System
- C$544,0004 bd3 ba937 sqft52 W Beacham Rd NW, Calgary, AB T3K 1S4For SaleMLS ID #A2312179, Lynne Walker, Associate, Stonemere Real Estate Solutions. courtesy of Pillar9 System
- C$470,0004 bd2 ba1k sqft156 E Falshire Close NE, Calgary, AB T3J 3A1For SaleMLS ID #A2325864, John Reinbolt, Associate, 2% Realty. courtesy of Pillar9 System
- C$461,0004 bd2 ba964 sqft3341 E Doverthorn Rd SE, Calgary, AB T2B 2H1For SaleMLS ID #A2305315, Robel Kifle, Associate, Town Residential. courtesy of Pillar9 System
