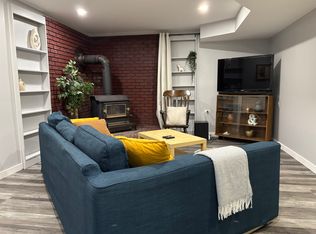
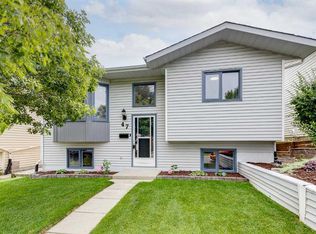
Welcome to this extensively updated bi-level offering an exceptional combination of space, versatility, and value. With 5 bedrooms, 2 full bathrooms, two kitchens, and numerous upgraded throughout, this home is an excellent opportunity for first-time buyers looking to offset their mortgage or investors seeking a property with strong rental potential. The bright and spacious main level features a generous living room with access to a front balcony, creating a welcoming space to relax and enjoy the neighbourhood. The updated kitchen is designed for everyday functionality and features a central island, granite countertops, a stainless-steel stove, a microwave hood fan, and ample workspace. Three good-sized bedrooms, a full bathroom, a convenient laundry area, and new laminate and tile flooring complete the main level. The fully finished legal basement level offers incredible flexibility, with a large family room, a second kitchen, two additional bedrooms, a full bathroom, a separate laundry area, and laminate flooring. The lower level is currently configured as an legal basement suite, providing an excellent opportunity for additional living space or potential rental income. Situated in a convenient location close to schools, public transit (including Bus Route #3), shopping, and everyday amenities, this property offers easy access to everything you need. Whether you're a first-time buyer looking for a way to help with mortgage payments or an investor seeking a versatile income property, this extensively well-care for home offers an outstanding opportunity.
For sale
C$485,000
218 S Bermuda Dr NW, Calgary, AB T3K 2A9
5beds
1,000sqft
Semi Detached (Half Duplex)
Built in 1981
-- sqft lot
$-- Zestimate®
C$485/sqft
C$-- HOA
What's special
Two kitchensFront balconyUpdated kitchenCentral islandGranite countertopsStainless-steel stoveMicrowave hood fan
- 47 days
- 24
- 1
Zillow last checked:
Listing updated:
Listed by:
Jesse Davies, Associate Broker,
Century 21 Bamber Realty Ltd.
Source: courtesy of Pillar9 System,MLS®#: A2330540 Originating MLS®#: Calgary
Originating MLS®#: CalgaryFacts & features
Interior
Bedrooms & bathrooms
- Bedrooms: 5
- Bathrooms: 2
- Full bathrooms: 2
Other
- Level: Main
- Dimensions: 12`7" x 9`11"
Bedroom
- Level: Main
- Dimensions: 12`7" x 8`11"
Bedroom
- Level: Main
- Dimensions: 9`10" x 8`11"
Bedroom
- Level: Basement
- Dimensions: 10`3" x 9`9"
Bedroom
- Level: Basement
- Dimensions: 16`6" x 12`3"
Other
- Level: Main
- Dimensions: 7`5" x 6`6"
Other
- Level: Basement
- Dimensions: 6`8" x 5`6"
Dining room
- Level: Main
- Dimensions: 9`0" x 7`0"
Family room
- Level: Basement
- Dimensions: 14`11" x 10`3"
Foyer
- Level: Main
- Dimensions: 7`0" x 4`2"
Other
- Level: Basement
- Dimensions: 10`5" x 3`3"
Kitchen
- Level: Main
- Dimensions: 10`6" x 8`11"
Kitchen
- Level: Basement
- Dimensions: 11`11" x 4`11"
Laundry
- Level: Main
- Dimensions: 4`0" x 4`0"
Laundry
- Level: Basement
- Dimensions: 6`6" x 3`0"
Living room
- Level: Main
- Dimensions: 13`4" x 11`11"
Storage
- Level: Basement
- Dimensions: 7`0" x 4`6"
Heating
- Forced Air
Cooling
- None
Appliances
- Included: Dishwasher, Electric Stove, Microwave Hood Fan, Refrigerator, Washer/Dryer Stacked
- Laundry: In Basement, Main Level, Multiple Locations
Features
- Granite Counters, Kitchen Island, No Animal Home, No Smoking Home
- Flooring: Laminate, Tile
- Basement: Full
- Has fireplace: No
- Common walls with other units/homes: 1 Common Wall
Interior area
- Total interior livable area: 1,000 sqft
- Finished area above ground: 1,000
- Finished area below ground: 955
Video & virtual tour
Property
Parking
- Total spaces: 2
- Parking features: Off Street, Parking Pad
- Has uncovered spaces: Yes
Features
- Levels: Bi-Level
- Stories: 1
- Patio & porch: None
- Exterior features: Balcony
- Fencing: Cross Fenced
- Frontage length: 7.65M 25`1"
Lot
- Size: 2,613 Square Feet
- Features: Back Lane, Back Yard, Front Yard, Rectangular Lot
Details
- Parcel number: 112011479
- Zoning: R-CG
Construction
Type & style
- Home type: MultiFamily
- Property subtype: Semi Detached (Half Duplex)
- Attached to another structure: Yes
Materials
- Brick, Stucco, Wood Frame
- Foundation: Concrete Perimeter
- Roof: Asphalt Shingle
Condition
- New construction: No
- Year built: 1981
Community & HOA
Community
- Features: Playground, Street Lights
- Subdivision: Beddington Heights
HOA
- Has HOA: No
Location
- Region: Calgary
Financial & listing details
- Price per square foot: C$485/sqft
- Date on market: 7/18/2026
- Inclusions: Basement Appliances: Washer & Dryer, Electric Stove, Hood Fan, Dishwasher, Refrigerator
Price history
Price history is unavailable.
Public tax history
Tax history is unavailable.
Climate risks
Neighborhood: Beddington Heights
Nearby schools
GreatSchools rating
No schools nearby
We couldn't find any schools near this home.


Similar homes
- C$485,0005 bd2 ba1k sqft218 Bermuda Dr NW, Calgary, AB T3K 2A9For Sale
 Century 21 Canada
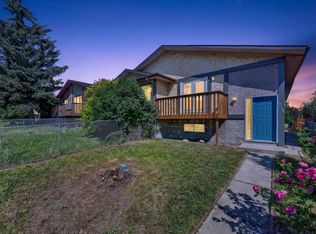
 - C$479,9003 bd2 ba870 sqft155 N Sandarac Way NW, Calgary, AB T3K 2Y4For Sale
 MLS ID #A2334473, Jessica Chan, Broker, Jessica Chan Real Estate & Management Inc.. courtesy of Pillar9 System
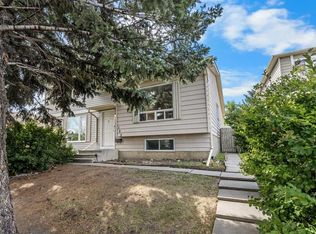
 - C$489,9005 bd2 ba1k sqft2606 S 14th Ave SE, Calgary, AB T2A 0J6For Sale
 MLS ID #A2336584, Max Mills-Zikmund, Associate, Lpt Realty. courtesy of Pillar9 System
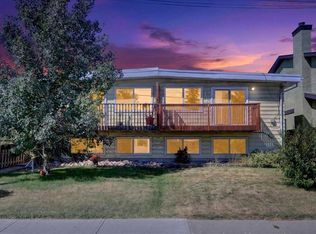
 - C$565,0004 bd2 ba894 sqft47 Macewan Meadow Line NW, Calgary, AB T3K 3H4For Sale
 MLS ID #A2340849, Shauna Yawney, Associate, Re/Max Real Estate (Mountain View). courtesy of Pillar9 System
