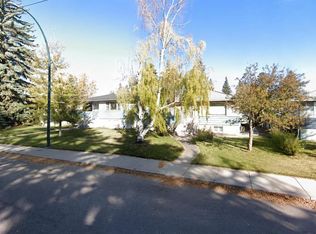
Welcome to this beautifully updated semi detached home in the heart of Windsor Park, one of Calgary's most desirable inner city communities. Offering over 2,000 sq. ft. of developed living space, this move in ready home combines tasteful updates, functional living space, and an unbeatable location just minutes from downtown. The main floor has been refreshed with new paint, new flooring, and new kitchen appliances, creating a bright, clean, and modern feel throughout. The spacious living room is filled with natural light and flows into the dining area and kitchen, making it an ideal space for everyday living and entertaining. The main level features two bedrooms, including a generous primary bedroom and a well sized second bedroom, along with a full four piece bathroom. The fully developed basement offers exceptional flexibility with a three bedroom illegal suite, providing plenty of additional living space for extended family or multi generational living. Significant mechanical updates include a newer high efficiency furnace and newer hot water tank, providing added comfort and peace of mind. Outside, you'll appreciate the detached garage, rear lane access, and a private backyard with plenty of room to relax, garden, or entertain. Windsor Park is one of Calgary's most established and sought after neighbourhoods, offering a perfect balance of quiet residential streets and exceptional convenience. You'll be just minutes from Chinook Centre, Britannia Plaza, Stanley Park, Sandy Beach, the Elbow River pathway system, golf courses, schools, public transit, and downtown Calgary, with countless restaurants, coffee shops, and local amenities nearby. Whether you're looking for a beautifully updated home in an outstanding location, extra space for a growing family, or a versatile property in one of Calgary's premier inner city communities, this home offers outstanding value and endless potential. Don't miss your opportunity to own in one of Calgary's most desirable neighbourhoods. Book your private showing today!
For sale
C$570,000
723 N 55th Ave SW, Calgary, AB T2V 0G4
5beds
1,083sqft
Semi Detached (Half Duplex)
Built in 1978
-- sqft lot
$-- Zestimate®
C$526/sqft
C$-- HOA
What's special
Move in ready homeNew paintNew flooringNew kitchen appliancesGenerous primary bedroomWell sized second bedroomFull four piece bathroom
- 49 days
- 46
- 1
Zillow last checked:
Listing updated:
Listed by:
Steven Clements, Associate,
Exp Realty
Source: courtesy of Pillar9 System,MLS®#: A2332465 Originating MLS®#: Calgary
Originating MLS®#: CalgaryFacts & features
Interior
Bedrooms & bathrooms
- Bedrooms: 5
- Bathrooms: 2
- Full bathrooms: 2
Bedroom
- Level: Main
- Dimensions: 10`6" x 8`2"
Other
- Level: Main
- Dimensions: 20`4" x 12`0"
Bedroom
- Level: Basement
- Dimensions: 11`6" x 9`11"
Bedroom
- Level: Basement
- Dimensions: 11`6" x 9`10"
Bedroom
- Level: Basement
- Dimensions: 10`9" x 9`1"
Other
- Level: Main
- Dimensions: 9`6" x 6`1"
Other
- Level: Basement
- Dimensions: 9`4" x 5`9"
Dining room
- Level: Main
- Dimensions: 11`2" x 9`8"
Other
- Level: Basement
- Dimensions: 5`9" x 3`9"
Other
- Level: Basement
- Dimensions: 10`3" x 10`2"
Game room
- Level: Basement
- Dimensions: 19`3" x 10`4"
Kitchen
- Level: Main
- Dimensions: 11`4" x 10`8"
Kitchen
- Level: Basement
- Dimensions: 14`6" x 9`1"
Laundry
- Level: Main
- Dimensions: 0`6" x 1`6"
Living room
- Level: Main
- Dimensions: 20`4" x 10`11"
Heating
- Forced Air, Natural Gas
Cooling
- None
Appliances
- Included: Dishwasher, Dryer, Electric Stove, Microwave, Microwave Hood Fan, Refrigerator, Washer/Dryer
- Laundry: Laundry Room
Features
- Storage
- Flooring: Linoleum
- Basement: Full
- Number of fireplaces: 1
- Fireplace features: Masonry, Wood Burning
- Common walls with other units/homes: 1 Common Wall
Interior area
- Total interior livable area: 1,083 sqft
- Finished area above ground: 1,083
- Finished area below ground: 925
Video & virtual tour
Property
Parking
- Total spaces: 1
- Parking features: Single Garage Detached
- Garage spaces: 1
Features
- Levels: Bi-Level
- Stories: 1
- Patio & porch: Deck
- Exterior features: Balcony
- Fencing: Fenced
- Frontage length: 7.62M 25`0"
Lot
- Size: 3,049 Square Feet
- Features: Back Lane, Back Yard, Front Yard
Details
- Parcel number: 111974729
- Zoning: R-CG
Construction
Type & style
- Home type: MultiFamily
- Property subtype: Semi Detached (Half Duplex)
- Attached to another structure: Yes
Materials
- Brick, Stucco, Wood Frame
- Foundation: Concrete Perimeter
- Roof: Asphalt Shingle
Condition
- New construction: No
- Year built: 1978
Community & HOA
Community
- Features: Park, Playground
- Subdivision: Windsor Park
HOA
- Has HOA: No
Location
- Region: Calgary
Financial & listing details
- Price per square foot: C$526/sqft
- Date on market: 7/29/2026
- Inclusions: N/A
Price history
Price history is unavailable.
Public tax history
Tax history is unavailable.
Climate risks
Neighborhood: Windsor Park
Nearby schools
GreatSchools rating
No schools nearby
We couldn't find any schools near this home.

Similar homes
- C$549,9003 bd4 ba1.2k sqft530 E 56th Ave SW #2, Calgary, AB T2V 0G7For Sale
 MLS ID #A2344979, Sarah Graham, Associate, 2% Realty. courtesy of Pillar9 System
 - C$550,0005 bd2 ba1k sqft2016 W 46th St SE, Calgary, AB T2B 1K6For Sale
 MLS ID #A2345197, Mark Neustaedter, Associate, Lpt Realty. courtesy of Pillar9 System
 - C$565,0003 bd3 ba956 sqft3020 S 15th Ave SW, Calgary, AB T3C 0Y6For Sale
 MLS ID #A2340736, Amit Punn, Associate, Lpt Realty. courtesy of Pillar9 System
 - C$599,9005 bd2 ba963 sqft4908 S Marlborough Dr NE, Calgary, AB T2A 2Z6For Sale
 MLS ID #A2344861, Jeremy Dinh, Associate, Exp Realty. courtesy of Pillar9 System
