Over 2,400 sq ft of developed living space | 5 Bedrooms | 3 Bathrooms | Separate Walkout Basement Unit Welcome to this beautifully renovated, exceptionally versatile duplex in the heart of Killarney/Glengarry — offering over 2,400 sq ft of developed living space across two full levels, with up to five bedrooms and three full bathrooms. Ideal for families, multigenerational living, or anyone wanting flexible extra space or income potential. The open-concept main floor features three bedrooms — including a primary with 3-piece ensuite — plus a 4-piece main bathroom, all finished with hardwood flooring. Downstairs, the fully developed basement offers a separate basement suite with its own private entrance — two bedrooms, a 3-piece bathroom, a full kitchen, and its own living area — ideal for extended family, guests, or a mortgage helper. Large egress windows and a foundation sitting only about four feet below grade keep the lower level bright and naturally lit, so it lives like a true second storey rather than a basement. The entire home has been renovated, with new vinyl windows, a new garage roof, and a new hot water tank, and attic insulation top up all within the last 10 years. Outside, enjoy a west-facing yard with excellent southern exposure, a detached double garage off a paved alley, and additional street parking. An outstanding central location just steps from transit, Luke’s, and a nearby strip mall, with bike paths, parks, playgrounds, and schools close by — and a five-minute walk to the community centre. Six minutes to downtown, with Mount Royal University, North Glenmore Park, and 17th Avenue’s restaurants and entertainment all easily accessible. Nearby school options include Killarney School (CBE Montessori), Holy Name School (Catholic), Calgary Classical Academy, Clear Water Academy, Bishop Carroll High School, Central Memorial High School, Lycée International de Calgary, and A.E. Cross School. A rare combination of fully renovated, move-in-ready living space, flexible accommodation, abundant natural light, and an unbeatable central location.
For sale
C$669,000
2807 E 29th St SW, Calgary, AB T3E 2K7
4beds
1,259sqft
Semi Detached (Half Duplex)
Built in 1992
-- sqft lot
$-- Zestimate®
C$531/sqft
C$-- HOA
What's special
Separate walkout basement unitOpen-concept main floorHardwood flooringAdditional street parkingNew vinyl windowsNew garage roof
- 46 days
- 9
- 1
Zillow last checked:
Listing updated:
Listed by:
Adrian Dueck, Associate,
Unison Realty Group Ltd.
Source: courtesy of Pillar9 System,MLS®#: A2336601 Originating MLS®#: Calgary
Originating MLS®#: CalgaryFacts & features
Interior
Bedrooms & bathrooms
- Bedrooms: 4
- Bathrooms: 3
- Full bathrooms: 3
Other
- Level: Main
- Dimensions: 12`11" x 10`8"
Bedroom
- Level: Main
- Dimensions: 12`11" x 8`11"
Bedroom
- Level: Main
- Dimensions: 11`0" x 8`11"
Bedroom
- Level: Basement
- Dimensions: 11`11" x 8`8"
Other
- Level: Main
Other
- Level: Basement
Other
- Level: Main
Den
- Level: Main
- Dimensions: 10`9" x 9`0"
Dining room
- Level: Main
- Dimensions: 11`11" x 10`9"
Exercise room
- Level: Basement
- Dimensions: 9`3" x 11`1"
Game room
- Level: Basement
- Dimensions: 10`4" x 16`6"
Kitchen
- Level: Main
- Dimensions: 8`10" x 12`0"
Other
- Level: Basement
- Dimensions: 10`6" x 20`1"
Living room
- Level: Main
- Dimensions: 11`11" x 9`3"
Other
- Level: Basement
- Dimensions: 9`1" x 10`8"
Office
- Level: Basement
- Dimensions: 8`9" x 11`2"
Heating
- Forced Air, Natural Gas
Cooling
- None
Appliances
- Included: Dishwasher, Electric Stove, Garage Control(s), Gas Water Heater, Humidifier, Refrigerator, Washer/Dryer
- Laundry: Main Level
Features
- Built-in Features, Closet Organizers, No Animal Home, No Smoking Home, Separate Entrance
- Flooring: Ceramic Tile, Hardwood, Laminate
- Windows: Vinyl Windows, Window Coverings
- Basement: Full
- Number of fireplaces: 1
- Fireplace features: Living Room, Mixed
- Common walls with other units/homes: 1 Common Wall
Interior area
- Total interior livable area: 1,259 sqft
Property
Parking
- Total spaces: 2
- Parking features: Double Garage Detached, Garage Door Opener, Garage Faces Rear, Insulated
- Garage spaces: 2
- Has uncovered spaces: Yes
Features
- Levels: Bi-Level
- Stories: 1
- Patio & porch: Patio
- Exterior features: Balcony
- Fencing: Fenced
- Frontage length: 7.62M 25`0"
Lot
- Size: 3,920 Square Feet
- Features: Back Lane, Back Yard, Front Yard, Rectangular Lot
Details
- Parcel number: 112753307
- Zoning: R-CG
Construction
Type & style
- Home type: MultiFamily
- Property subtype: Semi Detached (Half Duplex)
- Attached to another structure: Yes
Materials
- Stucco, Wood Frame
- Foundation: Concrete Perimeter
- Roof: Asphalt
Condition
- New construction: No
- Year built: 1992
Community & HOA
Community
- Features: Park, Playground, Sidewalks, Street Lights
- Subdivision: Killarney/Glengarry
HOA
- Has HOA: No
Location
- Region: Calgary
Financial & listing details
- Price per square foot: C$531/sqft
- Date on market: 8/13/2026
- Inclusions: Shoe cabinets by main and basement entrances, outdoor umbrella, play structure.
Price history
Price history is unavailable.
Public tax history
Tax history is unavailable.
Climate risks
Neighborhood: Killarney
Nearby schools
GreatSchools rating
No schools nearby
We couldn't find any schools near this home.
- C$1,388,8884 bd5 ba2.1k sqft2823 E 30th St SW, Calgary, AB T3E2M4New Construction

- C$1,348,0004 bd5 ba2.2k sqft2825 E 30th St SW, Calgary, AB T3E2M4New Construction
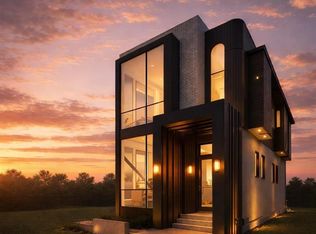
- C$1,888,7775 bd6 ba3k sqft2824 NW 31st St SW, Calgary, AB T3E2P1New Construction

- C$1,750,8885 bd5 ba2.7k sqft2826 NE 31st St SW, Calgary, AB T3E2P1New Construction

Similar homes
- C$749,0003 bd3 ba1.1k sqft2275 N Flanders Ave SW, Calgary, AB T2T 5K9For Sale
 MLS ID #A2343374, Daniel Weiner, Associate, Re/Max Realty Professionals. courtesy of Pillar9 System
 - C$558,0004 bd2 ba960 sqft3910 S 12th Ave SW, Calgary, AB T3C 0S8For Sale
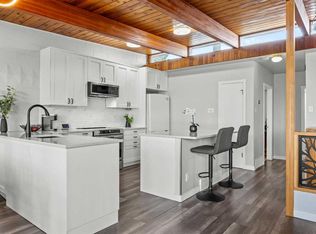 MLS ID #A2343390, Marlene Macdonald, Associate, Engel & Völkers Calgary. courtesy of Pillar9 System
 - C$599,9503 bd3 ba1.1k sqft1412 W Costello Blvd SW, Calgary, AB T3H 3G9For Sale
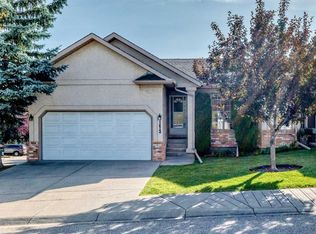 MLS ID #A2344172, Jennifer Johnson, Associate, Re/Max First. courtesy of Pillar9 System
 - C$659,9004 bd3 ba1.1k sqft2220 S Paliswood Rd SW, Calgary, AB T2V 4Y6For Sale
 MLS ID #A2338820, Ezra Malo, Associate, Re/Max First. courtesy of Pillar9 System
