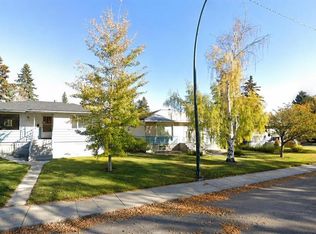
RARE LAND ASSEMBLY OPPORTUNITY in the heart of Windsor Park! This 50' x 120' (6,003 sq ft) lot at 716 55 Avenue SW joins two immediate neighbouring lots, also currently listed for sale, to create a three-lot assembly totalling approximately 18,000 sq ft (.413 acres), zoned R-CG (Comprehensive Grade-Oriented Infill District) - one of Windsor Park's premier assembly opportunities. Buyers should do their own research on the amalgamation of 720, 724 and 728 - 722 55 Avenue SW, its current zoning, and its likely future redevelopment potential before calling. Located within walking distance to schools, shopping, parks, golf, and the pathway system, this assembly is ideally suited for a larger-scale infill or multi-unit redevelopment in one of Calgary's most established inner-city communities. While the redevelopment potential is the headline, the existing 1,088 sq ft, 5-bedroom bungalow offers a solid holding property in the meantime. Thoughtfully renovated in 2013, it features a custom spice kitchen, a private sauna, granite and quartz counters, and beautifully landscaped gardens with a deck for outdoor entertaining. The fully finished basement adds 2 more bedrooms, a second kitchen setup (fridge, stove, and freezer included), and in-basement laundry, while a double detached garage with alley access completes the property. Whether you're assembling a multi-lot development site, securing a single infill build, or looking for an income-producing holding property with upside, this Windsor Park opportunity checks every box. Don't miss this rare combination of livability today and redevelopment potential tomorrow.
For sale
C$1,200,000
716 S 55th Ave SW, Calgary, AB T2V 0G3
5beds
1,088sqft
Single Family Residence
Built in 1953
6,098 Square Feet Lot
$-- Zestimate®
C$1,103/sqft
C$-- HOA
What's special
Custom spice kitchenPrivate saunaGranite and quartz countersBeautifully landscaped gardensDeck for outdoor entertainingFully finished basementIn-basement laundry
- 2 days
- 10
- 0
Zillow last checked:
Listing updated:
Listed by:
Rubena Jessa, Associate,
Ko Realty Ltd.
Source: courtesy of Pillar9 System,MLS®#: A2340477 Originating MLS®#: Calgary
Originating MLS®#: CalgaryFacts & features
Interior
Bedrooms & bathrooms
- Bedrooms: 5
- Bathrooms: 2
- Full bathrooms: 2
Other
- Level: Main
- Dimensions: 13`8" x 11`3"
Bedroom
- Level: Main
- Dimensions: 8`7" x 13`3"
Bedroom
- Level: Main
- Dimensions: 8`4" x 9`11"
Bedroom
- Level: Basement
- Dimensions: 8`3" x 12`5"
Bedroom
- Level: Basement
- Dimensions: 18`1" x 11`2"
Other
- Level: Main
- Dimensions: 5`0" x 9`11"
Other
- Level: Basement
- Dimensions: 5`3" x 9`3"
Dining room
- Level: Main
- Dimensions: 7`0" x 8`4"
Family room
- Level: Basement
- Dimensions: 19`1" x 11`2"
Kitchen
- Level: Main
- Dimensions: 13`7" x 12`3"
Other
- Level: Basement
- Dimensions: 8`4" x 12`8"
Laundry
- Level: Basement
- Dimensions: 13`0" x 9`3"
Living room
- Level: Main
- Dimensions: 12`3" x 11`8"
Heating
- Forced Air, Natural Gas
Cooling
- None
Appliances
- Included: Dishwasher, Electric Stove, Refrigerator, Washer/Dryer
- Laundry: In Basement
Features
- Granite Counters, Quartz Counters
- Flooring: Carpet, Hardwood, Tile
- Basement: Full
- Number of fireplaces: 1
- Fireplace features: Gas
Interior area
- Total interior livable area: 1,088 sqft
- Finished area above ground: 1,088
- Finished area below ground: 1,045
Property
Parking
- Total spaces: 5
- Parking features: Alley Access, Double Garage Detached
- Garage spaces: 5
Features
- Levels: One
- Stories: 1
- Patio & porch: Deck, See Remarks
- Exterior features: Barbecue, Private Yard
- Fencing: Fenced
- Frontage length: 15.25M 50`0"
Lot
- Size: 6,098 Square Feet
- Features: Back Lane
Details
- Parcel number: 112023074
- Zoning: R-C2
Construction
Type & style
- Home type: SingleFamily
- Architectural style: Bungalow
- Property subtype: Single Family Residence
Materials
- Cement Fiber Board, Concrete, Wood Frame
- Foundation: Concrete Perimeter
- Roof: Asphalt Shingle
Condition
- New construction: No
- Year built: 1953
Community & HOA
Community
- Features: Golf, Lake, Park, Playground, Sidewalks, Street Lights, Tennis Court(s)
- Subdivision: Windsor Park
HOA
- Has HOA: No
Location
- Region: Calgary
Financial & listing details
- Price per square foot: C$1,103/sqft
- Date on market: 8/27/2026
- Inclusions: Fridge, stove and freezer in the basement
Price history
Price history is unavailable.
Public tax history
Tax history is unavailable.
Climate risks
Neighborhood: Windsor Park
Nearby schools
GreatSchools rating
No schools nearby
We couldn't find any schools near this home.

Similar homes
- C$950,0002 bd1 ba1k sqft712 S 55th Ave SW, Calgary, AB T2V 0G3For Sale
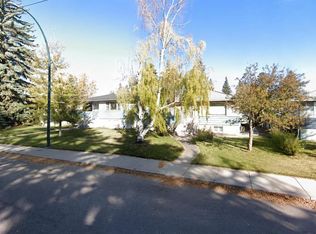 MLS ID #A2335503, Rob Stang, Associate, Maxwell Canyon Creek. courtesy of Pillar9 System
 - C$950,0002 bd1 ba931 sqft708 55th Ave S, Calgary, AB T2V 0G3For Sale
 MLS ID #A2335557, Rob Stang, Associate, Maxwell Canyon Creek. courtesy of Pillar9 System
 - C$685,0004 bd2 ba1.1k sqft809 N 68th Ave SW, Calgary, AB T2V 0N5For Sale
 MLS ID #A2339915, Darian Stadnyk, Associate, Premiere Realty Direct. courtesy of Pillar9 System
 - C$750,0005 bd3 ba1.2k sqft15 E Hamlet Rd SW, Calgary, AB T2V 3C9For Sale
 MLS ID #A2339882, Gemma Hobb, Associate, Sotheby's International Realty Canada. courtesy of Pillar9 System
