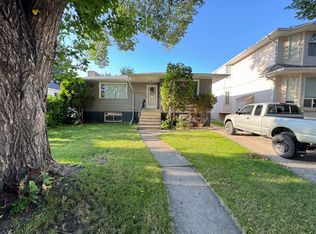
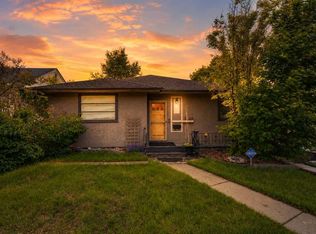
Calling All Builders & Investors. WELCOME TO ONE OF WINDSOR PARK’S MOST COMPELLING DEVELOPMENT OPPORTUNITIES! THREE LOTS. ONE ASSEMBLY. ONE EXCEPTIONAL VISION. A significant Windsor Park land assembly has just become even more compelling! The original two-lot, 11,997.8 sq. ft. assembly has now been joined by 716 55 Avenue SW, creating a substantial three-lot development site of approximately 0.413 acres in one of Windsor Park’s premier redevelopment locations. THREE ADJOINING LOTS. APPROX. 0.413 ACRES. EXCEPTIONAL REDEVELOPMENT POTENTIAL. This is not simply another inner-city land offering. It is an opportunity to acquire a large, contiguous development footprint in an established and increasingly valuable southwest Calgary community, surrounded by significant redevelopment activity. DEVELOPERS & BUILDERS: Before calling, we strongly encourage you to investigate the nearby amalgamation of 720, 724 and 728 55 Avenue SW into 722 55 Avenue SW, including its current zoning, approved development framework and the implications that surrounding redevelopment may have for this assembly. WINDSOR PARK IS CHANGING. LARGE ASSEMBLIES LIKE THIS ARE BECOMING INCREASINGLY DIFFICULT TO CREATE. THE OPPORTUNITY IS HERE NOW. THREE WINDSOR PARK LOTS. ONE EXTRAORDINARY SITE. INFINITE POTENTIAL. +++ Please see attached Parcel Fact Sheet and Brochure +++ The immediate vicinity along 55 Avenue SW is a hotbed for rapid multi-residential redevelopment. This assembly sits just blocks away from CF Chinook Centre, Calgary’s largest and most profitable shopping mall! Future residents will have effortless, walkable access to hundreds of retail stores, dining options, grocery shopping, and entertainment facilities. This acts as a massive selling feature for young professionals and downsizers alike. The parcels are strategically positioned within easy walking distance of the Chinook LRT Station. This seamless connection to Calgary's primary light rail network allows future tenants or buyers to commute to the downtown core in under 15 minutes, qualifying the development as highly desirable Transit-Oriented Development. Windsor Park is a highly coveted inner-city community known for its mature tree canopies, active community association, and proximity to the Elbow River pathway system. The neighbourhood features high-demand schools, such as the nearby Elboya School, along with ample parks and green spaces that attract premium rental rates and strong resale values. Developing three side-by-side lots simultaneously offers excellent economies of scale. Civil works, utility tie-ins (water, deep services, gas), excavation, and staging can be managed under a single mobilization fee. This slashes overall soft and hard construction costs compared to developing two scattered infills. There are no City trees on this lot.
For sale
C$895,000
708 55th Ave S, Calgary, AB T2V 0G3
2beds
931sqft
Single Family Residence
Built in 1953
6,098 Square Feet Lot
$-- Zestimate®
C$961/sqft
C$-- HOA
What's special
Large contiguous development footprintMature tree canopies
- 50 days
- 5
- 2
Zillow last checked:
Listing updated:
Listed by:
Rob Stang, Associate,
Maxwell Canyon Creek
Source: courtesy of Pillar9 System,MLS®#: A2335557 Originating MLS®#: Calgary
Originating MLS®#: CalgaryFacts & features
Interior
Bedrooms & bathrooms
- Bedrooms: 2
- Bathrooms: 1
- Full bathrooms: 1
Other
- Level: Main
- Dimensions: 11`3" x 11`7"
Bedroom
- Level: Main
- Dimensions: 10`5" x 1`7"
Other
- Level: Main
- Dimensions: 5`3" x 7`1"
Kitchen
- Level: Main
- Dimensions: 14`4" x 1`4"
Laundry
- Level: Basement
- Dimensions: 10`5" x 11`8"
Living room
- Level: Main
- Dimensions: 14`9" x 14`6"
Heating
- Forced Air
Cooling
- None
Appliances
- Included: Dishwasher, Refrigerator, Stove(s), Washer/Dryer
- Laundry: In Basement
Features
- No Animal Home
- Flooring: Carpet, Linoleum
- Basement: Full
- Has fireplace: No
Interior area
- Total interior livable area: 931 sqft
Property
Parking
- Total spaces: 3
- Parking features: Double Garage Detached
- Garage spaces: 2
Features
- Levels: One
- Stories: 1
- Patio & porch: None
- Exterior features: Garden
- Fencing: Fenced
- Frontage length: 15.25M 50`0"
Lot
- Size: 6,098 Square Feet
- Features: Back Yard
Details
- Parcel number: 112509357
- Zoning: R-C2
Construction
Type & style
- Home type: SingleFamily
- Architectural style: Bungalow
- Property subtype: Single Family Residence
Materials
- Wood Frame
- Foundation: Concrete Perimeter
- Roof: Asphalt Shingle
Condition
- New construction: No
- Year built: 1953
Community & HOA
Community
- Features: Golf
- Subdivision: Windsor Park
HOA
- Has HOA: No
Location
- Region: Calgary
Financial & listing details
- Price per square foot: C$961/sqft
- Date on market: 8/10/2026
- Inclusions: 2 Portable AC's
Price history
Price history is unavailable.
Public tax history
Tax history is unavailable.
Climate risks
Neighborhood: Windsor Park
Nearby schools
GreatSchools rating
No schools nearby
We couldn't find any schools near this home.

Similar homes
- C$895,0002 bd1 ba1k sqft712 S 55th Ave SW, Calgary, AB T2V 0G3For Sale
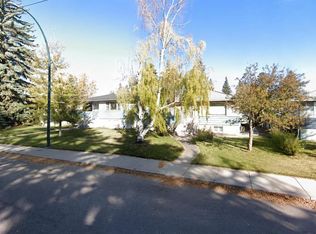 MLS ID #A2335503, Rob Stang, Associate, Maxwell Canyon Creek. courtesy of Pillar9 System
 - C$925,0003 bd2 ba871 sqft4004 S 7th Ave SW, Calgary, AB T3C 0E1For Sale
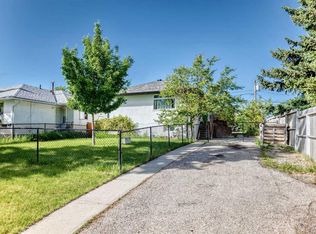 MLS ID #A2331528, Dylan Oneschuk, Associate, Exp Realty. courtesy of Pillar9 System
 - C$799,9002 bd2 ba1.1k sqft9403 Abbott Pl SE, Calgary, AB T2J 0Z7For Sale
 MLS ID #A2324085, Hiesem Amery, Associate, Century 21 Bamber Realty Ltd.. courtesy of Pillar9 System
 - C$669,0004 bd1 ba987 sqft2128 S 17th Ave SW, Calgary, AB T2T 0G3For Sale
 MLS ID #A2347382, David Lofthaug, Broker, Bode Platform Inc.. courtesy of Pillar9 System
