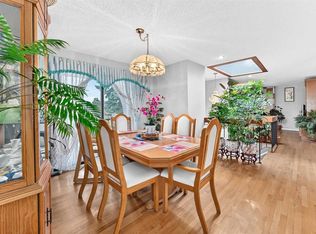
Welcome to this 1,315 sq. ft. bi-level home, offering an exceptional combination of space, natural light, indoor-outdoor living, and an ideal family-friendly location.
The main level features three spacious bedrooms, including a private primary bedroom complete with a 4-piece en suite, along with two additional bedrooms. One of the home's standout features is the spectacular oversized skylight positioned at the heart of the home, filling the entrance and central living spaces with an abundance of natural light and creating a bright, inviting atmosphere.
The thoughtfully designed layout provides excellent access to the outdoors, with a front walkout and expansive wraparound deck accessible from both the dining area and the side kitchen door. A second large south-facing deck is conveniently accessed from the den/third bedroom, offering an ideal setting for morning coffee, entertaining, or relaxing while enjoying the sunshine.
The fully developed lower level provides even more living space, featuring a generous family room, additional bedroom with walk-in closet, and full bathroom. A spacious utility/storage room offers plenty of room for seasonal belongings, while direct access to the attached double garage adds everyday convenience.
Ideally situated within walking distance of Louis Riel School and beautiful Glenmore Park, this home offers a wonderful opportunity to enjoy a comfortable lifestyle in a highly desirable location.
A bright, spacious, and versatile home with exceptional natural light, and plenty of room for the whole family — truly a property worth seeing.
For sale
C$799,000
3219 Palliser Dr SW, Calgary, AB T2V 4G7
4beds
1,316sqft
Single Family Residence
Built in 1976
6,534 Square Feet Lot
$-- Zestimate®
C$607/sqft
C$-- HOA
What's special
Three spacious bedroomsSpectacular oversized skylightAbundance of natural lightBright inviting atmosphereFront walkoutExceptional natural light
- 14 days
- 61
- 0
Zillow last checked:
Listed by:
Joanna Dam,
Century 21 Canada
Source: Century 21 Canada,MLS®#: A2343002
Facts & features
Interior
Bedrooms & bathrooms
- Bedrooms: 4
- Bathrooms: 3
- Full bathrooms: 3
Heating
- Has Heating (Unspecified Type)
Features
- Basement: yes
- Has fireplace: Yes
Interior area
- Total structure area: 1,316
- Total interior livable area: 1,316 sqft
Property
Parking
- Parking features: DOUBLE GARAGE ATTACHED
- Has garage: Yes
Lot
- Size: 6,534 Square Feet
Construction
Type & style
- Home type: SingleFamily
- Property subtype: Single Family Residence
Condition
- Year built: 1976
Community & HOA
Location
- Region: Calgary
Financial & listing details
- Price per square foot: C$607/sqft
- Date on market: 9/7/2026
- Lease term: Contact For Details
Price history
Price history is unavailable.
Public tax history
Tax history is unavailable.
Climate risks
Neighborhood: Oakridge
Nearby schools
GreatSchools rating
No schools nearby
We couldn't find any schools near this home.
- C$799,0004 bd3 ba1.3k sqft3219 NE Palliser Dr SW, Calgary, AB T2V4G7For Sale
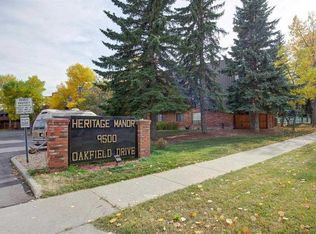
- C$380,0002 bd2 ba1.4k sqft9500 N Oakfield Dr SW #211, Calgary, AB T2V0L1For Sale
- C$975,0004 bd4 ba2.1k sqft9556 NW Oakland Way SW, Calgary, AB T2V4G5For Sale

- C$--5 bd3 ba2.4k sqft172 Oakchurch Pl SW, Calgary, AB T2V4B5Off Market
Similar homes
- C$799,0004 bd3 ba1.3k sqft3219 NE Palliser Dr SW, Calgary, AB T2V 4G7For SaleMLS ID #A2343002, Joanna Dam, Associate, Century 21 Bravo Realty. courtesy of Pillar9 System
- C$750,0004 bd2 ba1.5k sqft155 N Brookgreen Dr SW, Calgary, AB T2W 2W4For Sale
 MLS ID #A2344877, Eric Boyd, Associate, Re/Max House Of Real Estate. courtesy of Pillar9 System
 - C$774,9954 bd3 ba1.3k sqft124 N Oakmoor Pl SW, Calgary, AB T2V 4A3For Sale
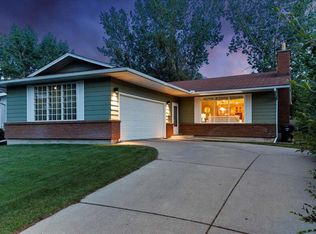 MLS ID #A2334613, Valerie Laferriere, Associate, Royal Lepage Solutions. courtesy of Pillar9 System
 - C$875,0004 bd3 ba1.4k sqft1703 N 107th Ave SW, Calgary, AB T2W 0C3For Sale
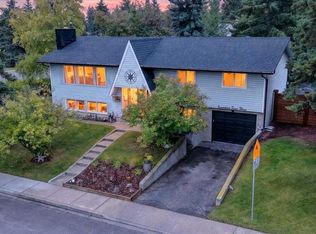 MLS ID #A2344220, Derrick Dion, Associate, Re/Max First. courtesy of Pillar9 System
