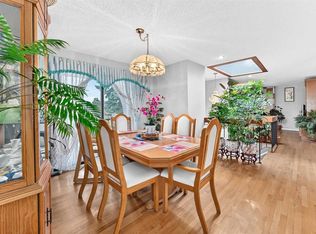
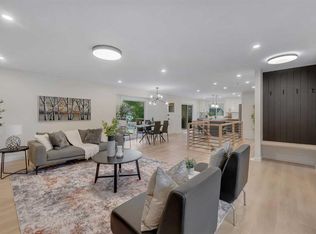
INCREDIBLE OAKRIDGE OPPORTUNITY. HUGE 7,394 sq ft lot backing WEST with a TRIPLE attached garage, in the HEART of Oakridge! Home offers 2458.36 above grade and another 808.52 in lower level = Over 3266 sq ft!!!!! Homes this big - with this much land - on a street this good - rarely come on the market!!!! This single owner home - is ready for a total TRANFORMATION. Perfect for an investor to see their own vision - or for the buyer that wants to design the home they have always wanted - in this great community!!! The lot and the location are already done for you. A west-facing backyard on a lot this size - offers room for a dream garden or a beautiful outdoor living space. The TRIPLE attached garage gives you ample space for vehicles, a workshop, or hobby gear - a rare find in inner-city Calgary. Plus, the neighbours are awesome too! Oakridge is a mature, family-friendly community with a "settled" feel that is hard to find this close to the city core. Tree-lined streets, quiet crescents & plenty of green space set the tone...with roughly a dozen parks & several playgrounds within the community. Access to nature is the big draw!!!! The Glenmore Reservoir, South Glenmore Park PLUS the Weaselhead Natural Area - are all nearby for hiking, biking, paddling and sailing. The Oakridge Community Association keeps neighbours connected with sports, fitness, kids' programs, tennis courts, indoor/outdoor skating rinks. Public and Catholic schools serve the area as well. So close to: Calgary Co-op, Oak Bay Plaza, coffee shops, restaurants. Get to Costco in under 10 mins! 30 min drive to airport. Rockyview Hospital is a short drive. Stoney Trail, Glenmore Trail & Crowchild Trail easily connect you to downtown (only 20 mins!) & the rest of the city! Oakridge is all about location - & this home delivers.... Bring your vision and your contractor! Contact your favourite Realtor today to book a private tour. *MORE interior photos can be available upon request.* HWT 2019. Roof Shingles approx. 5 yrs old. Furnace 2011.
For sale
C$999,000
331 E Oakfern Cres SW, Calgary, AB T2V 4T3
4beds
2,458sqft
Single Family Residence
Built in 1979
7,405 Square Feet Lot
$-- Zestimate®
C$406/sqft
C$-- HOA
What's special
Triple attached garageWest-facing backyardTree-lined streetsQuiet crescentsPlenty of green space
- 6 days
- 41
- 1
Zillow last checked:
Listing updated:
Listed by:
Karen Keveryga, Associate,
Royal Lepage Benchmark
Source: courtesy of Pillar9 System,MLS®#: A2351203 Originating MLS®#: Calgary
Originating MLS®#: CalgaryFacts & features
Interior
Bedrooms & bathrooms
- Bedrooms: 4
- Bathrooms: 5
- Full bathrooms: 3
- 1/2 bathrooms: 2
Bedroom
- Level: Main
- Dimensions: 13`5" x 11`4"
Bedroom
- Level: Second
- Dimensions: 13`8" x 11`3"
Bedroom
- Level: Second
- Dimensions: 13`10" x 17`10"
Other
- Level: Second
- Dimensions: 12`7" x 19`8"
Other
- Level: Main
- Dimensions: 5`3" x 4`5"
Other
- Level: Upper
- Dimensions: 3`0" x 7`4"
Other
- Level: Second
- Dimensions: 4`11" x 8`9"
Other
- Level: Basement
- Dimensions: 5`11" x 10`3"
Other
- Level: Second
- Dimensions: 5`2" x 13`6"
Dining room
- Level: Upper
- Dimensions: 13`8" x 11`3"
Family room
- Level: Upper
- Dimensions: 16`4" x 20`4"
Foyer
- Level: Main
- Dimensions: 7`5" x 9`1"
Other
- Level: Basement
- Dimensions: 7`0" x 24`9"
Game room
- Level: Basement
- Dimensions: 17`7" x 28`3"
Kitchen
- Level: Upper
- Dimensions: 16`4" x 8`3"
Living room
- Level: Main
- Dimensions: 17`7" x 14`3"
Storage
- Level: Basement
- Dimensions: 9`5" x 5`1"
Heating
- Forced Air, Natural Gas
Cooling
- None
Appliances
- Included: Dishwasher, Electric Cooktop, Garage Control(s), Microwave Hood Fan, Refrigerator, Stove(s)
- Laundry: Electric Dryer Hookup, In Hall, Washer Hookup
Features
- Ceiling Fan(s), Double Vanity, Kitchen Island, No Animal Home, No Smoking Home, Sauna, See Remarks, Soaking Tub, Storage, Walk-In Closet(s)
- Flooring: Carpet, Hardwood, Linoleum
- Windows: Window Coverings
- Basement: Full
- Number of fireplaces: 1
- Fireplace features: Brick Facing, Family Room, Gas, Mantle
Interior area
- Total interior livable area: 2,458 sqft
- Finished area below ground: 808
Video & virtual tour
Property
Parking
- Total spaces: 6
- Parking features: Driveway, Insulated, On Street
- Attached garage spaces: 3
- Has uncovered spaces: Yes
Features
- Levels: 4 Level Split
- Stories: 1
- Patio & porch: Deck, Patio
- Exterior features: Private Yard
- Fencing: Fenced
- Frontage length: 21.23M 69`8"
Lot
- Size: 7,405 Square Feet
- Features: Back Lane, Back Yard, Few Trees, Lawn, Rectangular Lot
Details
- Additional structures: Shed(s)
- Parcel number: 112378796
- Zoning: R-C1
Construction
Type & style
- Home type: SingleFamily
- Property subtype: Single Family Residence
Materials
- Brick, Wood Frame, Wood Siding
- Foundation: Concrete Perimeter
- Roof: Asphalt Shingle
Condition
- New construction: No
- Year built: 1979
Community & HOA
Community
- Features: Other, Park, Playground, Sidewalks, Street Lights
- Subdivision: Oakridge
HOA
- Has HOA: No
Location
- Region: Calgary
Financial & listing details
- Price per square foot: C$406/sqft
- Date on market: 10/8/2026
- Inclusions: **ALL GOODS/APPLIANCES SOLD AS IS** Shed, Attached shelving in Garage and Additional Items Left in Home/Garage & Backyard - Please Contact Agent.
Price history
Price history is unavailable.
Public tax history
Tax history is unavailable.
Climate risks
Neighborhood: Oakridge
Nearby schools
GreatSchools rating
No schools nearby
We couldn't find any schools near this home.

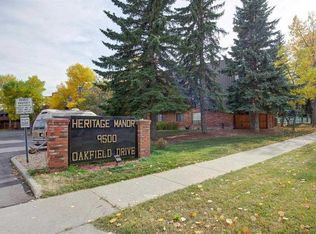
Similar homes
- C$999,9004 bd3 ba1.7k sqft513 Oakridge Way SW, Calgary, AB T2V 1T5For Sale
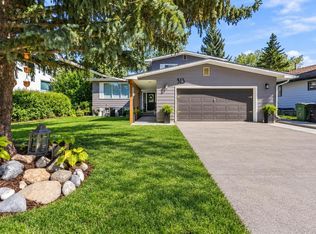 MLS ID #A2346580, Adnan Ali Assaf, Associate, Exp Realty. courtesy of Pillar9 System
 - C$829,9004 bd3 ba2k sqft19 N Woodbrook Rd SW, Calgary, AB T2W 4M5For Sale
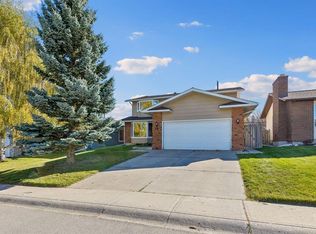 MLS ID #A2351285, Ella Kuindersma, Associate, Re/Max First. courtesy of Pillar9 System
 - C$849,9004 bd3 ba1.2k sqft104 Oakmoor Pl SW, Calgary, AB T2V 4A3For Sale
 MLS ID #A2349300, Gary Basra, Associate, Real Broker. courtesy of Pillar9 System
 - C$999,9004 bd4 ba2.3k sqft47 E Canterbury Ct SW, Calgary, AB T2W 6C2For Sale
 MLS ID #A2344612, Nathan Leech, Associate, Re/Max First. courtesy of Pillar9 System
