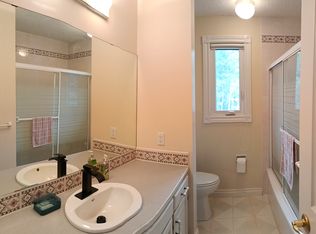
Welcome to 246 Woodpark Green SW, a beautifully renovated bungalow tucked into the established community of Woodlands. Offering over 1,750 sq. ft. above grade and more than 3,300 sq. ft. of developed living space, this thoughtfully updated home features 4 bedrooms, 3 full bathrooms, a fully developed basement, double attached garage, and a sunny south-facing backyard. Extensive renovations throughout have created a warm, modern interior while maintaining the functional layout of a classic bungalow. The main floor is bright and inviting, finished with engineered hardwood flooring and an abundance of natural light. From the foyer, the home opens into an expansive great room, where a gas fireplace with a slate surround and live-edge mantle creates a warm focal point. The space flows naturally into the formal dining area and adjoining breakfast nook before continuing into the beautifully renovated kitchen. The kitchen features two-tone custom cabinetry extending to the ceiling, granite countertops, an impressive 10-foot island, extensive drawer storage, and stainless steel appliances. A custom wine niche adds another thoughtful touch, while Hunter Douglas shutters throughout complement the home's polished finish. The spacious primary retreat offers plenty of room to unwind, along with a walk-in closet and beautifully updated 5-pc ensuite featuring a granite vanity, heated tile flooring, soaker tub, and custom tiled shower. A generous second bedroom, additional full bathroom, and convenient mudroom with direct access to the double attached garage complete the main floor. On the lower level, the fully developed basement expands the home's living space with a large recreation room, two additional bedrooms with walk-in closets, a 4-pc bathroom, dedicated laundry room, and exceptional storage and utility space. Luxury vinyl plank flooring with cork backing runs throughout the lower level, while California Closets have been installed throughout the home's four bedrooms, linen closets, entrance closet, and laundry room. The extensive upgrades go well beyond the finishes, including complete replacement of the Poly-B plumbing, triple-pane windows, upgraded attic insulation, two high-efficiency furnaces with air conditioning, updated plumbing fixtures, lighting and pot lights, refreshed ceilings, and new interior and exterior doors. The double attached garage is insulated and drywalled with Proslat wall storage, adding even more everyday functionality. Outside, the south-facing backyard provides a private setting for enjoying Calgary's warmer months. The two-tiered deck features glass railings, a gas line, and a covered pergola area ideal for outdoor dining and entertaining, while the surrounding lawn and mature landscaping complete the inviting outdoor space. With its extensive renovations, generous bungalow layout, and inviting indoor-outdoor living spaces, this is a move-in-ready home offering comfort and functionality in one of southwest Calgary's established communities.
For sale
C$999,900
246 N Woodpark Grn SW, Calgary, AB T2W 6E9
4beds
1,761sqft
Single Family Residence
Built in 1993
5,662 Square Feet Lot
$-- Zestimate®
C$568/sqft
C$-- HOA
What's special
Beautifully renovated bungalowFully developed basementDouble attached garageSunny south-facing backyardWarm modern interiorEngineered hardwood flooringAbundance of natural light
- 25 days
- 33
- 4
Zillow last checked:
Listing updated:
Listed by:
Kevin French, Associate,
Charles,
David Scott, Associate,
Charles
Source: courtesy of Pillar9 System,MLS®#: A2345776 Originating MLS®#: Calgary
Originating MLS®#: CalgaryFacts & features
Interior
Bedrooms & bathrooms
- Bedrooms: 4
- Bathrooms: 3
- Full bathrooms: 3
Other
- Level: Main
- Dimensions: 25`0" x 13`3"
Bedroom
- Level: Main
- Dimensions: 15`0" x 10`11"
Bedroom
- Level: Lower
- Dimensions: 15`8" x 12`5"
Bedroom
- Level: Lower
- Dimensions: 19`10" x 12`2"
Other
- Level: Main
- Dimensions: 7`11" x 5`2"
Other
- Level: Lower
- Dimensions: 9`11" x 5`6"
Other
- Level: Main
- Dimensions: 12`10" x 9`5"
Breakfast nook
- Level: Main
- Dimensions: 11`2" x 10`9"
Dining room
- Level: Main
- Dimensions: 17`3" x 10`5"
Game room
- Level: Lower
- Dimensions: 33`2" x 19`3"
Great room
- Level: Main
- Dimensions: 25`3" x 21`10"
Kitchen
- Level: Main
- Dimensions: 12`8" x 12`2"
Laundry
- Level: Lower
- Dimensions: 13`11" x 9`1"
Storage
- Level: Lower
- Dimensions: 26`4" x 18`11"
Heating
- Forced Air
Cooling
- Central Air
Appliances
- Included: Built-In Oven, Dishwasher, Dryer, Induction Cooktop, Microwave, Range Hood, Refrigerator, Washer
- Laundry: Laundry Room, Lower Level
Features
- Bar, Built-in Features, Closet Organizers, Double Vanity, Granite Counters, High Ceilings, Kitchen Island, Open Floorplan, Recessed Lighting, Soaking Tub, Storage
- Flooring: Ceramic Tile, Hardwood, Slate
- Windows: Vinyl Windows, Window Coverings
- Basement: Full
- Number of fireplaces: 1
- Fireplace features: Gas, Great Room
Interior area
- Total interior livable area: 1,761 sqft
- Finished area above ground: 1,761
- Finished area below ground: 1,756
Property
Parking
- Total spaces: 4
- Parking features: Double Garage Attached
- Attached garage spaces: 2
Features
- Levels: One
- Stories: 1
- Patio & porch: Deck, Pergola
- Exterior features: BBQ gas line, Garden, Private Entrance, Private Yard
- Fencing: Fenced
- Frontage length: 9.01M 29`7"
Lot
- Size: 5,662 Square Feet
- Features: Back Yard, Corner Lot, Front Yard, Landscaped, Lawn, Rectangular Lot
Details
- Parcel number: 112459005
- Zoning: R-CG
Construction
Type & style
- Home type: SingleFamily
- Architectural style: Bungalow
- Property subtype: Single Family Residence
Materials
- Stucco, Wood Frame
- Foundation: Concrete Perimeter
- Roof: Asphalt Shingle
Condition
- New construction: No
- Year built: 1993
Community & HOA
Community
- Features: Park, Playground, Sidewalks, Street Lights, Tennis Court(s)
- Subdivision: Woodlands
HOA
- Has HOA: No
Location
- Region: Calgary
Financial & listing details
- Price per square foot: C$568/sqft
- Date on market: 9/18/2026
- Inclusions: Pergola, 3 Mounted TV's and Brackets (Primary, Living Room, Basement), All Fitness Equipment (Bow Flex, Rowing Machine, Elliptical, Recumbent Bike), Upright Deep Freeze, Patio Furniture, Wood/Tool Shed, Proslat Organizers in Garage, Cabinets/Cupboards in Garage
Price history
Price history is unavailable.
Public tax history
Tax history is unavailable.
Climate risks
Neighborhood: Woodlands
Nearby schools
GreatSchools rating
No schools nearby
We couldn't find any schools near this home.
Similar homes
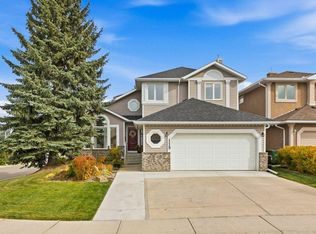
- C$1,199,9005 bd4 ba2.3k sqft119 W Woodpark Cir SW, Calgary, AB T2W 6E9For Sale
 MLS ID #A2351336, Afaf Jomaa, Associate, Re/Max First. courtesy of Pillar9 System
 - C$949,9004 bd3 ba1.7k sqft190 E Woodpark Cir SW, Calgary, AB T2W 6G1For Sale
 MLS ID #A2345617, Josh Pearce, Associate, Charles. courtesy of Pillar9 System
 - C$999,9004 bd4 ba2.3k sqft47 E Canterbury Ct SW, Calgary, AB T2W 6C2For Sale
 MLS ID #A2344612, Nathan Leech, Associate, Re/Max First. courtesy of Pillar9 System
 - C$925,0004 bd4 ba2.3k sqft98 W Evergreen Cmn SW, Calgary, AB T2Y 4N7For Sale
 MLS ID #A2351115, Ryan Leblanc, Associate, Real Broker. courtesy of Pillar9 System
