Welcome to this spacious four-level split in the established southwest community of Woodbine, a versatile family-friendly layout and an excellent opportunity to update and personalize a solid home with great potential. Set on a mature lot with mature surroundings, a fenced backyard and an attached double garage, this property already has several of the significant, higher-cost improvements taken care of, providing a strong starting point for your interior design and renovation ideas. Major updates include triple-pane windows throughout, a high-efficiency furnace, a whole-home on-demand water heater and durable wood shake-style metal roofing. With these important improvements already completed, buyers can focus on refreshing the interior and making the home their own. The main level features spacious living and dining areas with plenty of natural light, along with a functional kitchen offering generous cabinetry, ample workspace and an adjoining eating area overlooking the backyard. From the eating area, step outside to the rear deck and fenced yard, which offers plenty of space to enjoy the outdoors. Upstairs are three well-proportioned bedrooms, including the primary bedroom with a walk-in closet and private ensuite. The main bathroom has been updated and features a convenient walk-in shower. The lower level adds valuable living space with a generous family room featuring a brick-facing gas fireplace. A fourth bedroom and full bathroom provide flexibility for guests, older children, a home office or extended family, while the dedicated laundry room adds everyday functionality. The basement level provides even more potential, with partially finished space that could be transformed into a recreation room, gym, hobby space, workshop or additional storage depending on your needs. Central air conditioning and a water softener add further convenience. Outside, you’ll find a fenced backyard, front porch, rear deck and patio. The double attached garage and driveway provide ample parking. Located in sought-after Woodbine, the home is close to parks, playgrounds, schools, pathways and everyday shopping, with convenient access to major routes throughout southwest Calgary. Fish Creek Provincial Park is also nearby, offering an extensive network of pathways and natural spaces to explore.
For sale
C$649,000
141 SE Woodbrook Rd SW, Calgary, AB T2W 6C6
4beds
1,888sqft
Single Family Residence
Built in 1989
5,662 Square Feet Lot
$-- Zestimate®
C$344/sqft
C$-- HOA
What's special
- 23 hours
- 13
- 1
Zillow last checked:
Listing updated:
Listed by:
Derek Thistle, Associate,
Real Broker
Source: courtesy of Pillar9 System,MLS®#: A2352120 Originating MLS®#: Calgary
Originating MLS®#: CalgaryFacts & features
Interior
Bedrooms & bathrooms
- Bedrooms: 4
- Bathrooms: 3
- Full bathrooms: 3
Bedroom
- Level: Second
- Dimensions: 11`7" x 9`8"
Bedroom
- Level: Second
- Dimensions: 15`1" x 8`11"
Other
- Level: Second
- Dimensions: 16`1" x 11`11"
Bedroom
- Level: Lower
- Dimensions: 9`8" x 9`8"
Other
- Level: Second
- Dimensions: 8`8" x 5`0"
Other
- Level: Lower
- Dimensions: 9`7" x 5`0"
Other
- Level: Second
- Dimensions: 8`4" x 6`9"
Bonus room
- Level: Basement
- Dimensions: 14`3" x 11`8"
Breakfast nook
- Level: Main
- Dimensions: 8`0" x 7`0"
Dining room
- Level: Main
- Dimensions: 11`11" x 9`1"
Family room
- Level: Lower
- Dimensions: 19`1" x 12`10"
Other
- Level: Basement
- Dimensions: 11`2" x 6`3"
Kitchen
- Level: Main
- Dimensions: 15`8" x 10`6"
Laundry
- Level: Lower
- Dimensions: 8`8" x 5`11"
Living room
- Level: Main
- Dimensions: 11`2" x 11`0"
Heating
- Forced Air, Natural Gas
Cooling
- Central Air
Appliances
- Included: Dishwasher, Dryer, Electric Stove, Range Hood, Refrigerator, Washer, Water Softener
- Laundry: Laundry Room, Lower Level
Features
- Built-in Features, Ceiling Fan(s), Central Vacuum, Soaking Tub, Storage, Walk-In Closet(s)
- Flooring: Carpet, Hardwood, Tile
- Windows: Window Coverings
- Basement: Full
- Number of fireplaces: 1
- Fireplace features: Brick Facing, Gas
Interior area
- Total interior livable area: 1,888 sqft
- Finished area above ground: 1,888
- Finished area below ground: 574
Property
Parking
- Total spaces: 4
- Parking features: Double Garage Attached
- Attached garage spaces: 2
Features
- Levels: 4 Level Split
- Stories: 1
- Patio & porch: Deck, Front Porch, Patio
- Exterior features: None
- Fencing: Fenced
- Frontage length: 11.11M 36`5"
Lot
- Size: 5,662 Square Feet
- Features: Back Yard, Front Yard, Landscaped, Low Maintenance Landscape, Pie Shaped Lot
Details
- Parcel number: 112804014
- Zoning: R-C1
Construction
Type & style
- Home type: SingleFamily
- Property subtype: Single Family Residence
Materials
- Brick, Stucco
- Foundation: Concrete Perimeter
- Roof: Metal
Condition
- New construction: No
- Year built: 1989
Community & HOA
Community
- Features: Park, Playground, Sidewalks, Street Lights
- Subdivision: Woodbine
HOA
- Has HOA: No
Location
- Region: Calgary
Financial & listing details
- Price per square foot: C$344/sqft
- Date on market: 10/13/2026
- Inclusions: All Appliances Sold "as is"
Price history
Price history is unavailable.
Public tax history
Tax history is unavailable.
Climate risks
Neighborhood: Woodbine
Nearby schools
GreatSchools rating
No schools nearby
We couldn't find any schools near this home.
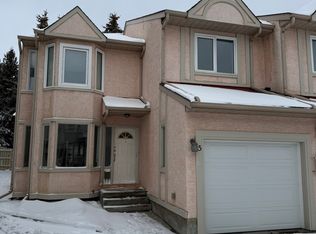
- C$392,5003 bd3 ba1.1k sqft161 NW Woodborough Ter SW, Calgary, AB T2W5B4For Sale

- C$619,9004 bd3 ba1.6k sqft7 E Woodbrook Way SW, Calgary, AB T2W4J7For Sale

- C$449,9003 bd3 ba1.5k sqft468 NE Woodbine Blvd SW #21, Calgary, AB T2W5H7For Sale

- C$--3 bd3 ba1.3k sqft468 W Woodbine Blvd SW #15, Calgary, AB T2W5H7Off Market
Similar homes
- C$699,9006 bd4 ba2k sqft912 E Woodbine Blvd SW, Calgary, AB T2W 5Y7For Sale
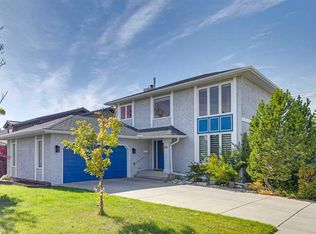 MLS ID #A2347803, Sam Corea, Associate, Re/Max House Of Real Estate. courtesy of Pillar9 System
 - C$699,9004 bd3 ba1.2k sqft479 W Bracewood Cres SW, Calgary, AB T2W 3B7For Sale
 MLS ID #A2348213, Greg Kennedy, Associate, Exp Realty. courtesy of Pillar9 System
 - C$639,9004 bd4 ba1.9k sqft728 Shawnee Dr SW, Calgary, AB T2Y 1V5For Sale
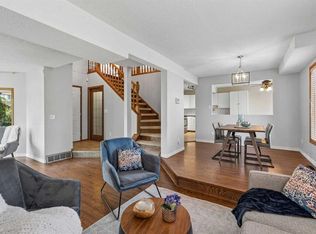 MLS ID #A2338810, Caleb Reich, Associate, Re/Max Landan Real Estate. courtesy of Pillar9 System
 - C$675,0004 bd4 ba2.3k sqft14125 E Evergreen St SW, Calgary, AB T2Y 3A4For Sale
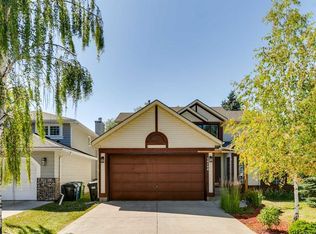 MLS ID #A2334279, Johnny Goyetche, Associate, Cir Realty. courtesy of Pillar9 System
