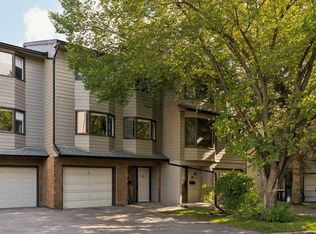
Welcome to this bright and thoughtfully updated townhome offering 1,478 sq. ft. of developed living space, including three bedrooms, three bathrooms and a newly developed basement. The main floor features a spacious and bright living room with a wood-burning fireplace and space to hang your TV above. The separate dining area is open to the well-designed kitchen with views of the low maintenance and fully fenced yard. Large vinyl windows and desirable East/West exposure allows for abundant natural light throughout the home and in the backyard. Updated paint, lighting and décor create a fresh and welcoming feel, while the durable laminate flooring makes the main and lower levels easy to maintain, even with kids and pets! The upper level offers three comfortable bedrooms along with an updated four-piece family bathroom. The powder room is on the main floor, conveniently situated near the back door. The recently developed basement adds valuable living space with a recreation room, three-piece bathroom, laundry facilities and storage. space. Everyday organization is made easy with built-in storage in the front foyer and in the mudroom/pantry area. Parking is conveniently located right out front and there is plenty of visitor parking just steps away. Woodborough Terrace is a pet friendly, well-managed complex with significant improvements completed in recent years, including the roofing, siding, exterior paint and concrete work. The home is ideally located in established Woodbine, a hidden gem within Calgary's SW, offering easy access to Stoney Trail, the Tsuut’ina Costco and countless other amenities. You will also enjoy close proximity to all levels of schooling, Fish Creek Park, the extensive pathway systems, Glenmore Reservoir and Park, and the Southland Leisure Centre. The active Woodcreek Community Association offers tennis courts, hockey rinks and programs for children and seniors, while local restaurants, coffee shops, shopping and transit routes add everyday convenience. A spacious, move-in-ready home in an outstanding location—perfect for families, first-time buyers or anyone looking for a move-in ready townhome at an unbeatable price!
For sale
C$392,500
161 NW Woodborough Ter SW, Calgary, AB T2W 5B4
3beds
1,104sqft
Townhouse
Built in 1980
-- sqft lot
$-- Zestimate®
C$355/sqft
C$451/mo HOA
What's special
Three bedroomsNewly developed basementWood-burning fireplaceSeparate dining areaWell-designed kitchenLarge vinyl windowsDurable laminate flooring
- 49 days
- 32
- 1
Zillow last checked:
Listing updated:
Listed by:
Kristine Hart, Associate,
Charles
Source: courtesy of Pillar9 System,MLS®#: A2338617 Originating MLS®#: Calgary
Originating MLS®#: CalgaryFacts & features
Interior
Bedrooms & bathrooms
- Bedrooms: 3
- Bathrooms: 3
- Full bathrooms: 2
- 1/2 bathrooms: 1
Other
- Level: Upper
- Dimensions: 10`2" x 14`10"
Bedroom
- Level: Upper
- Dimensions: 8`5" x 10`10"
Bedroom
- Level: Upper
- Dimensions: 8`5" x 9`0"
Other
- Level: Main
- Dimensions: 4`8" x 5`9"
Other
- Level: Upper
- Dimensions: 4`11" x 8`3"
Other
- Level: Lower
- Dimensions: 5`7" x 7`2"
Dining room
- Level: Main
- Dimensions: 7`7" x 11`1"
Family room
- Level: Lower
- Dimensions: 11`3" x 16`8"
Flex space
- Level: Lower
- Dimensions: 5`5" x 7`2"
Kitchen
- Level: Main
- Dimensions: 8`1" x 11`0"
Living room
- Level: Main
- Dimensions: 12`3" x 12`4"
Heating
- Forced Air
Cooling
- None
Appliances
- Included: Dishwasher, Dryer, Electric Stove, Range Hood, Refrigerator, Washer
- Laundry: Lower Level
Features
- Breakfast Bar
- Flooring: Carpet, Laminate
- Windows: Window Coverings
- Basement: Full
- Number of fireplaces: 1
- Fireplace features: Wood Burning
- Common walls with other units/homes: 2+ Common Walls
Interior area
- Total interior livable area: 1,104 sqft
- Finished area above ground: 1,104
Property
Parking
- Total spaces: 1
- Parking features: Stall, Assigned
Features
- Levels: Two,2 Storey
- Stories: 1
- Patio & porch: Patio
- Exterior features: Private Yard
- Fencing: Fenced
Lot
- Features: Back Yard, Landscaped
Details
- Zoning: M-CG d44
Construction
Type & style
- Home type: Townhouse
- Property subtype: Townhouse
Materials
- Vinyl Siding, Wood Frame
- Foundation: Concrete Perimeter
- Roof: Asphalt Shingle
Condition
- New construction: No
- Year built: 1980
Community & HOA
Community
- Features: Sidewalks, Street Lights
- Subdivision: Woodbine
HOA
- Has HOA: Yes
- Amenities included: Snow Removal
- Services included: Insurance, Maintenance Grounds, Professional Management, Reserve Fund Contributions, Snow Removal
- HOA fee: C$451 monthly
Location
- Region: Calgary
Financial & listing details
- Price per square foot: C$355/sqft
- Date on market: 8/20/2026
- Date available: 10/18/2026
- Inclusions: all permanent fixtures
Price history
Price history is unavailable.
Public tax history
Tax history is unavailable.
Climate risks
Neighborhood: Woodbine
Nearby schools
GreatSchools rating
No schools nearby
We couldn't find any schools near this home.
- C$449,9003 bd3 ba1.5k sqft468 NE Woodbine Blvd SW #21, Calgary, AB T2W5H7For Sale

- C$--3 bd3 ba1.3k sqft468 W Woodbine Blvd SW #15, Calgary, AB T2W5H7Off Market
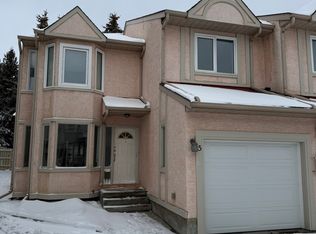
- C$619,9004 bd3 ba1.6k sqft7 E Woodbrook Way SW, Calgary, AB T2W4J7For Sale

- C$675,0004 bd3 ba1.8k sqft141 SE Woodbrook Rd SW, Calgary, AB T2W6C6For Sale
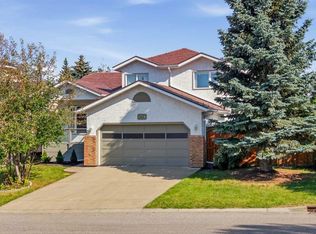
Similar homes
- C$462,0003 bd3 ba1.2k sqft64 N Woodacres Cres SW #5, Calgary, AB T2W 4V6For Sale
 MLS ID #A2349998, April Dejong, Associate, Royal Lepage Benchmark. courtesy of Pillar9 System
 - C$389,9002 bd3 ba1.2k sqft121 E Everhollow Hts SW, Calgary, AB T2Y 5B3For Sale
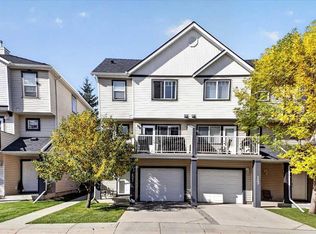 MLS ID #A2347104, Big John Peterson, Associate, Re/Max Realty Professionals. courtesy of Pillar9 System
 - C$375,0003 bd3 ba1.3k sqft58 S Eversyde Cmn SW, Calgary, AB T2Y 4Z7For Sale
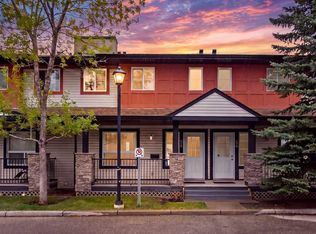 MLS ID #A2346048, Alison Marshall, Associate, Remax Innovations. courtesy of Pillar9 System
 - C$420,0003 bd3 ba1.5k sqft23 Glamis Dr SW #80, Calgary, AB T3E 6S3For Sale
 Century 21 Canada
