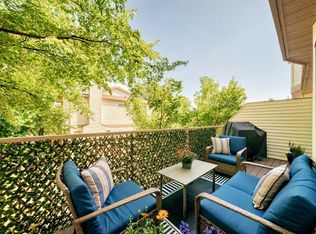
This end-unit townhouse in Patterson backs onto a quiet park, with a south-facing deck to enjoy the green space. Inside, fresh paint, vinyl flooring and refinished staircases give the home a refreshed feel. The main floor centres around a spacious living room with a fireplace, with the kitchen and dining area nearby. The kitchen features granite countertops, white cabinetry and stainless steel appliances, while a powder room adds convenience. Upstairs, the primary bedroom and second bedroom are joined by a full bathroom and a separate family room, offering extra space to relax, work or watch a movie. The finished basement adds a rec room, a three-piece bathroom, ample storage and a workbench for tools and home projects. An ongoing condo improvement project is scheduled to replace all windows and fully replace the exterior in 2027. Patterson offers convenient access to west Calgary routes and amenities, with Edworthy Park and the Bow River pathway network close by. With approximately 1,339 sq. ft. above grade, this home offers room to spread out across three levels.
For sale
C$379,900
109 N Patina Park SW, Calgary, AB T3H 3E2
2beds
1,339sqft
Townhouse
Built in 1992
-- sqft lot
$-- Zestimate®
C$284/sqft
C$499/mo HOA
What's special
End-unit townhouseFresh paintVinyl flooringRefinished staircasesGranite countertopsWhite cabinetryStainless steel appliances
- 3 days
- 11
- 0
Zillow last checked:
Listing updated:
Listed by:
Jonathan Popowich, Associate Broker,
Exp Realty,
Shaun Sweetnam, Associate,
Exp Realty
Source: courtesy of Pillar9 System,MLS®#: A2350322 Originating MLS®#: Calgary
Originating MLS®#: CalgaryFacts & features
Interior
Bedrooms & bathrooms
- Bedrooms: 2
- Bathrooms: 3
- Full bathrooms: 2
- 1/2 bathrooms: 1
Other
- Level: Upper
- Dimensions: 14`11" x 14`9"
Bedroom
- Level: Upper
- Dimensions: 14`1" x 9`2"
Other
- Level: Main
- Dimensions: 5`0" x 4`0"
Other
- Level: Upper
- Dimensions: 9`2" x 5`0"
Other
- Level: Basement
- Dimensions: 7`1" x 5`6"
Family room
- Level: Upper
- Dimensions: 11`10" x 9`2"
Other
- Level: Basement
- Dimensions: 18`3" x 8`10"
Game room
- Level: Basement
- Dimensions: 18`3" x 15`6"
Kitchen
- Level: Main
- Dimensions: 14`6" x 12`8"
Living room
- Level: Main
- Dimensions: 20`4" x 18`9"
Heating
- Forced Air
Cooling
- None
Appliances
- Included: Dishwasher, Electric Stove, Range Hood, Refrigerator, Washer/Dryer
- Laundry: Lower Level
Features
- Granite Counters, No Animal Home, No Smoking Home
- Flooring: Hardwood
- Basement: Full
- Number of fireplaces: 1
- Fireplace features: Gas
- Common walls with other units/homes: 1 Common Wall
Interior area
- Total interior livable area: 1,339 sqft
- Finished area above ground: 1,338
- Finished area below ground: 626
Video & virtual tour
Property
Parking
- Total spaces: 1
- Parking features: Stall, Assigned
Features
- Levels: Two,2 Storey
- Stories: 1
- Patio & porch: Deck
- Exterior features: None
- Fencing: None
Lot
- Features: Back Yard, Landscaped
Details
- Zoning: M-CG d37
Construction
Type & style
- Home type: Townhouse
- Property subtype: Townhouse
- Attached to another structure: Yes
Materials
- Brick, Vinyl Siding, Wood Frame
- Foundation: Concrete Perimeter
- Roof: Asphalt Shingle
Condition
- New construction: No
- Year built: 1992
Community & HOA
Community
- Features: Park, Playground
- Subdivision: Patterson
HOA
- Has HOA: Yes
- Amenities included: Visitor Parking
- Services included: Common Area Maintenance, Maintenance Grounds, Professional Management, Reserve Fund Contributions, Snow Removal, Trash
- HOA fee: C$499 monthly
Location
- Region: Calgary
Financial & listing details
- Price per square foot: C$284/sqft
- Date on market: 10/5/2026
- Inclusions: N/A
Price history
Price history is unavailable.
Public tax history
Tax history is unavailable.
Climate risks
Neighborhood: Patterson
Nearby schools
GreatSchools rating
No schools nearby
We couldn't find any schools near this home.


Similar homes
- C$450,0002 bd2 ba1.3k sqft32 N Patina Park SW, Calgary, AB T3H 3E1For Sale
 MLS ID #A2340249, Ryan Wood, Associate, Grassroots Realty Group. courtesy of Pillar9 System
 - C$420,0003 bd3 ba1.5k sqft23 Glamis Dr SW #80, Calgary, AB T3E 6S3For Sale
 Century 21 Canada
 - C$354,9003 bd2 ba1.1k sqft7172 S Coach Hill Rd SW #141, Calgary, AB T3H 1C8For Sale
 MLS ID #A2331722, Michele Monteith, Associate, The Real Estate District. courtesy of Pillar9 System
 - C$420,0003 bd3 ba1.5k sqft23 NW Glamis Dr SW #80, Calgary, AB T3E 6S3For Sale
 MLS ID #A2345171, Anna Lang, Associate, Century 21 Bamber Realty Ltd.. courtesy of Pillar9 System
