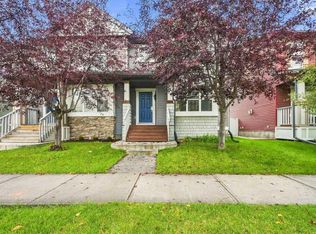
Welcome to this spacious and well-maintained townhome, ideally located in the established community of Evergreen. Offering a functional layout with plenty of living space and storage, this home is a great option for a variety of lifestyles. A charming covered front porch welcomes you inside to a bright and inviting main floor. The generous living room flows into a flexible dining, office , or additional sitting area, giving you plenty of options for everyday living and entertaining. The immaculate kitchen features plenty of countertop prep space, ample cabinetry, and a comfortable eat-in dining area. A convenient 2-piece bathroom completes the main level. Upstairs you’ll find 3 generously sized bedrooms. The spacious primary retreat features two large closets, a private 4-piece ensuite and loads of natural light through the 2 large windows. The unfinished basement adds plenty of storage and hobby space and offers over 650 sq feet of room for your future renovations. Air-conditioning, high end carpets, a back patio with grassy yard space, a private location, 2 parking stalls right out your back door, all together make this special unit a perfect place to call home. Rarely will you find a property that has been this well looked after. Conveniently located close to schools, shopping, transit and everyday amenities, with quick access to Stoney Trail, this Evergreen townhome offers plenty of space in a great location.
For sale
C$375,000
58 S Eversyde Cmn SW, Calgary, AB T2Y 4Z7
3beds
1,324sqft
Townhouse
Built in 2004
871 Square Feet Lot
$-- Zestimate®
C$283/sqft
C$450/mo HOA
What's special
Spacious and well-maintained townhomeCharming covered front porchImmaculate kitchenAmple cabinetryComfortable eat-in dining areaSpacious primary retreatTwo large closets
- 1 day
- 8
- 2
Zillow last checked:
Listing updated:
Listed by:
Alison Marshall, Associate,
Remax Innovations
Source: courtesy of Pillar9 System,MLS®#: A2346048 Originating MLS®#: Calgary
Originating MLS®#: CalgaryFacts & features
Interior
Bedrooms & bathrooms
- Bedrooms: 3
- Bathrooms: 3
- Full bathrooms: 2
- 1/2 bathrooms: 1
Other
- Level: Second
- Dimensions: 11`7" x 13`0"
Bedroom
- Level: Second
- Dimensions: 9`1" x 10`0"
Bedroom
- Level: Second
- Dimensions: 9`2" x 9`9"
Other
- Level: Second
Other
- Level: Main
Other
- Level: Second
Breakfast nook
- Level: Main
- Dimensions: 10`5" x 11`5"
Dining room
- Level: Main
- Dimensions: 7`4" x 8`9"
Other
- Level: Main
- Dimensions: 5`3" x 6`10"
Kitchen
- Level: Main
- Dimensions: 8`8" x 10`0"
Living room
- Level: Main
- Dimensions: 12`6" x 13`4"
Heating
- Forced Air
Cooling
- Central Air
Appliances
- Included: Dishwasher, Dryer, Electric Stove, Range Hood, Refrigerator, Washer
- Laundry: In Basement
Features
- Breakfast Bar, Kitchen Island, No Smoking Home, Walk-In Closet(s)
- Flooring: Carpet, Laminate, Linoleum
- Windows: Vinyl Windows, Window Coverings
- Basement: Full
- Has fireplace: No
- Common walls with other units/homes: 2+ Common Walls
Interior area
- Total interior livable area: 1,324 sqft
- Finished area above ground: 1,324
Property
Parking
- Total spaces: 2
- Parking features: Assigned, Off Street, Parking Pad, Stall
- Has uncovered spaces: Yes
Features
- Levels: Two,2 Storey
- Stories: 1
- Patio & porch: Front Porch, Patio
- Exterior features: Private Yard
- Fencing: Partial
- Frontage length: 6.06M 19`11"
Lot
- Size: 871 Square Feet
- Features: Back Lane, Back Yard, Lawn, Street Lighting
Details
- Parcel number: 112144735
- Zoning: M-G d44
Construction
Type & style
- Home type: Townhouse
- Property subtype: Townhouse
Materials
- Vinyl Siding, Wood Frame
- Foundation: Concrete Perimeter
- Roof: Asphalt Shingle
Condition
- New construction: No
- Year built: 2004
Community & HOA
Community
- Features: Other, Park, Playground, Sidewalks, Street Lights
- Subdivision: Evergreen
HOA
- Has HOA: Yes
- Amenities included: Parking, Trash, Visitor Parking
- Services included: Common Area Maintenance, Insurance, Maintenance Grounds, Parking, Professional Management, Reserve Fund Contributions, Sewer, Snow Removal
- HOA fee: C$441 monthly
- Second HOA fee: C$105 annually
Location
- Region: Calgary
Financial & listing details
- Price per square foot: C$283/sqft
- Date on market: 9/17/2026
- Inclusions: N/A
Price history
Price history is unavailable.
Public tax history
Tax history is unavailable.
Climate risks
Neighborhood: Evergreen
Nearby schools
GreatSchools rating
No schools nearby
We couldn't find any schools near this home.
- C$404,9003 bd4 ba1.2k sqft34 W Eversyde Cmn SW, Calgary, AB T2Y4Z7For Sale

- C$519,9003 bd2 ba1.1k sqft181 E Eversyde Blvd SW, Calgary, AB T2Y0B2For Sale
- C$405,0003 bd2 ba1.3k sqft2323 N Eversyde Ave SW, Calgary, AB T2Y4S4For Sale

- C$375,0002 bd2 ba1.2k sqft2337 N Eversyde Ave SW, Calgary, AB T2Y4S4For Sale

Similar homes
- C$404,9003 bd4 ba1.2k sqft34 W Eversyde Cmn SW, Calgary, AB T2Y 4Z7For SaleMLS ID #A2333689, Rosemarie Rivera, Associate, Cir Realty. courtesy of Pillar9 System
- C$395,0003 bd3 ba1.2k sqft153 S Everstone Pl SW, Calgary, AB T2Y 4H8For Sale
 MLS ID #A2344592, Dave Rhydderch, Associate, Re/Max First. courtesy of Pillar9 System
 - C$420,0004 bd4 ba1.2k sqft2368 S Eversyde Ave SW, Calgary, AB T2Y 4X6For Sale
 MLS ID #A2344680, Alain Alviar, Associate, Exp Realty. courtesy of Pillar9 System
 - C$379,9003 bd2 ba1.2k sqft20 E Everstone Pl SW, Calgary, AB T2Y 4H9For Sale
 MLS ID #A2339278, Kenny Vollet, Associate, Grassroots Realty Group. courtesy of Pillar9 System
