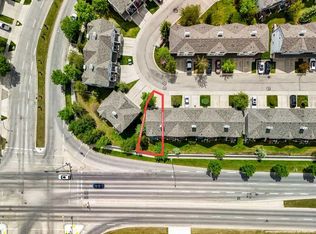
Welcome to this beautifully maintained end-unit townhouse in the heart of New Brighton, offering a rare and highly sought-after dual primary bedroom layout, a front yard, and a double attached garage. With additional windows and only one shared wall, this end-unit location provides added natural light and privacy that buyers will appreciate. Inside, you'll find a bright and inviting open-concept main floor featuring a spacious living room, central kitchen with island seating, and a generous dining area perfect for everyday living and entertaining. Large windows fill the home with natural light, creating a warm and welcoming atmosphere throughout. Upstairs, two spacious primary bedroom suites each feature their own private 4-piece ensuite bathroom, making this home ideal for professionals, roommates, guests, or small families seeking extra privacy and flexibility. A versatile den provides the perfect space for a home office, study area, or reading nook. The lower level offers a double attached garage along with additional storage and laundry space, providing plenty of room for vehicles, bikes, seasonal items, and more. Step outside to enjoy your private balcony, ideal for summer barbecues, morning coffee, or relaxing evenings. Located close to schools, parks, shopping, transit, and the New Brighton Community Centre, this home combines comfort, convenience, and a highly functional layout in one of Calgary's most desirable family-friendly communities.
For sale
C$399,900
3031 S New Brighton Gdns SE, Calgary, AB T2Z 0A4
2beds
1,250sqft
Townhouse
Built in 2006
-- sqft lot
$-- Zestimate®
C$320/sqft
C$344/mo HOA
What's special
End-unit townhouseFront yardDouble attached garageAdditional windowsOnly one shared wallGenerous dining areaVersatile den
- 35 days |
- 7 |
- 1 |
Zillow last checked:
Listing updated:
Listed by:
Adnan Ali Assaf, Associate,
Exp Realty
Source: courtesy of Pillar9 System,MLS®#: A2316288 Originating MLS®#: Calgary
Originating MLS®#: CalgaryFacts & features
Interior
Bedrooms & bathrooms
- Bedrooms: 2
- Bathrooms: 3
- Full bathrooms: 2
- 1/2 bathrooms: 1
Bedroom
- Level: Upper
- Dimensions: 10`6" x 13`3"
Other
- Level: Upper
- Dimensions: 13`10" x 11`2"
Other
- Level: Main
- Dimensions: 3`2" x 6`9"
Other
- Level: Upper
- Dimensions: 4`11" x 7`10"
Other
- Level: Upper
- Dimensions: 4`11" x 7`10"
Dining room
- Level: Main
- Dimensions: 14`3" x 9`1"
Other
- Level: Basement
- Dimensions: 13`2" x 9`5"
Kitchen
- Level: Main
- Dimensions: 13`10" x 10`7"
Laundry
- Level: Basement
- Dimensions: 4`0" x 6`2"
Living room
- Level: Main
- Dimensions: 10`4" x 13`4"
Office
- Level: Upper
- Dimensions: 8`5" x 10`5"
Storage
- Level: Basement
- Dimensions: 7`0" x 8`3"
Heating
- Forced Air, Natural Gas
Cooling
- None
Appliances
- Included: Dishwasher, Dryer, Electric Range, Microwave Hood Fan, Refrigerator, Washer
- Laundry: In Basement, Laundry Room
Features
- Kitchen Island, No Smoking Home, Open Floorplan, Walk-In Closet(s)
- Flooring: Carpet, Hardwood, Tile
- Windows: Window Coverings
- Basement: Partial
- Has fireplace: No
- Common walls with other units/homes: 1 Common Wall
Interior area
- Total interior livable area: 1,250 sqft
- Finished area above ground: 1,250
- Finished area below ground: 250
Video & virtual tour
Property
Parking
- Total spaces: 2
- Parking features: Alley Access, Double Garage Attached, Attached Garage
- Attached garage spaces: 2
Features
- Levels: Two,2 Storey
- Stories: 1
- Patio & porch: Balcony(s)
- Exterior features: Balcony
- Fencing: Fenced
Lot
- Features: Back Lane, Front Yard, Low Maintenance Landscape
Details
- Zoning: M-1 d75
Construction
Type & style
- Home type: Townhouse
- Property subtype: Townhouse
Materials
- Vinyl Siding, Wood Frame
- Foundation: Concrete Perimeter
- Roof: Asphalt Shingle
Condition
- New construction: No
- Year built: 2006
Community & HOA
Community
- Features: Clubhouse, Park, Playground, Sidewalks, Street Lights
- Subdivision: New Brighton
HOA
- Has HOA: Yes
- Amenities included: Clubhouse, Park, Playground, Visitor Parking
- Services included: Insurance, Maintenance Grounds, Professional Management, Reserve Fund Contributions, Snow Removal, Trash
- HOA fee: C$321 monthly
- Second HOA fee: C$278 annually
Location
- Region: Calgary
Financial & listing details
- Price per square foot: C$320/sqft
- Date on market: 6/16/2026
- Inclusions: Na
Adnan Ali Assaf, Associate
Adnan Ali Assaf, Associate
(403) 615-3001
By pressing Contact Agent, you agree that the real estate professional identified above may call/text you about your search, which may involve use of automated means and pre-recorded/artificial voices. You don't need to consent as a condition of buying any property, goods, or services. Message/data rates may apply. You also agree to our Terms of Use. Zillow does not endorse any real estate professionals. We may share information about your recent and future site activity with your agent to help them understand what you're looking for in a home.
Price history
Price history is unavailable.
Public tax history
Tax history is unavailable.
Climate risks
Neighborhood: New Brighton
Nearby schools
GreatSchools rating
No schools nearby
We couldn't find any schools near this home.
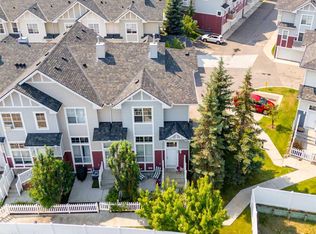
- C$399,9003 bd2 ba1.2k sqft3032 N New Brighton Gdns SE, Calgary, AB T2Z0A5For Sale
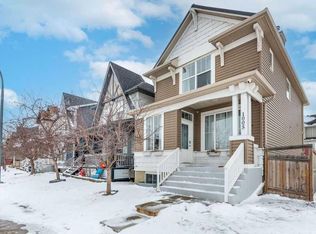
- C$525,0004 bd3 ba1.5k sqft1005 E New Brighton Gdns SE, Calgary, AB T2Z4X2For Sale
- C$399,9003 bd2 ba1.2k sqft3294 NE New Brighton Gdns SE, Calgary, AB T2Z0A3For Sale

- C$--2 bd3 ba-- sqft3264 New Brighton Gdns SE, Calgary, AB T2Z0A3Off Market
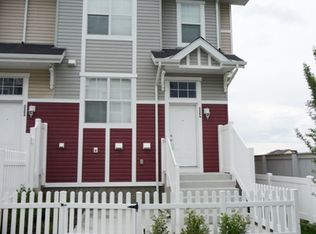
- C$579,9993 bd2 ba1k sqft2046 W New Brighton Gdns SE, Calgary, AB T2Z4X4For Sale
- C$279,9001 bd1 ba781 sqft310 SW McKenzie Towne Gate SE #1213, Calgary, AB T2Z1A6For Sale
- C$346,5002 bd3 ba1.3k sqft406 S McKenzie Towne Close SE, Calgary, AB T2Z1A7For Sale
- C$269,9001 bd1 ba777 sqft310 W McKenzie Towne Gate SE #3102, Calgary, AB T2Z1A6For Sale
Similar homes
- C$365,0002 bd3 ba1k sqft159 New Brighton Vlg SE, Calgary, AB T2Z 0T6For Sale
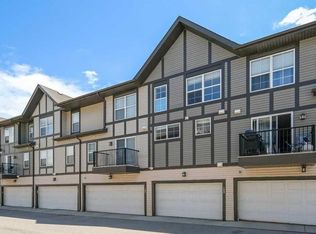 MLS ID #A2328337, Michelle Plach, Broker, Honestdoor Inc.. courtesy of Pillar9 System
 - C$410,0002 bd3 ba1.2k sqft99 Copperfield Ct SE, Calgary, AB T2Z 4Z3For Sale
 MLS ID #A2320423, Carlene Timmers, Associate, The Real Estate District. courtesy of Pillar9 System
 - C$412,5002 bd3 ba1.2k sqft59 N New Brighton Cmn SE, Calgary, AB T2Z 0T5For Sale
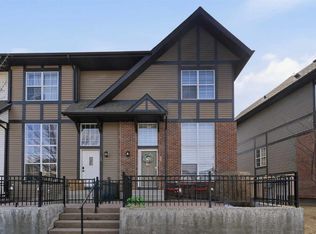 MLS ID #A2281141, Derek Burke, Associate, Maxwell Canyon Creek. courtesy of Pillar9 System
 - C$379,9002 bd3 ba1.4k sqft187 SW Copperstone Cv SE, Calgary, AB T2Z 0L3For Sale
 MLS ID #A2317494, Julio Florez, Associate Broker, Royal Lepage Benchmark. courtesy of Pillar9 System
 - C$350,0002 bd3 ba1.3k sqft532 NE McKenzie Towne Close SE, Calgary, AB T2Z 1A7For SaleMLS ID #A2325387, Eric Dennis, Associate, Cir Realty. courtesy of Pillar9 System
- C$375,0003 bd2 ba1.4k sqft138 NW Promenade Way SE, Calgary, AB T2Z 4E9For SaleMLS ID #A2305917, Greg Kennedy, Associate, Exp Realty. courtesy of Pillar9 System
- C$389,9002 bd3 ba1.3k sqft270 NW Elgin Way SE, Calgary, AB T2Z 4T4For SaleMLS ID #A2309539, Katie O'connor, Associate, Re/Max First. courtesy of Pillar9 System
- C$422,9992 bd3 ba1.3k sqft10 NW Auburn Bay Ave SE #315, Calgary, AB T3M 0P8For SaleMLS ID #A2321797, Angela Falagaris, Associate Broker, Real Estate Professionals Inc.. courtesy of Pillar9 System
- C$409,0002 bd3 ba1.4k sqft38 S Cranford Dr SE, Calgary, AB T3M 0V9For SaleMLS ID #A2324464, Jodi Flodstedt, Associate, Royal Lepage Benchmark. courtesy of Pillar9 System
- C$424,9002 bd3 ba1.2k sqft614 S Auburn Bay Sq SE, Calgary, AB T3M 0Y9For SaleMLS ID #A2326874, Jason Page, Associate, Real Estate Professionals Inc.. courtesy of Pillar9 System
- C$389,9002 bd3 ba1.2k sqft338 S Seton Cir SE #410, Calgary, AB T3M 3H1For SaleMLS ID #A2316196, Josh Nelson, Associate, Royal Lepage Benchmark. courtesy of Pillar9 System
- C$409,9002 bd3 ba1.3k sqft150 E Chapalina Sq SE, Calgary, AB T2X 0L7For SaleMLS ID #A2322390, Joel Gwillim, Associate, Cir Realty. courtesy of Pillar9 System
- C$449,0002 bd3 ba1.2k sqft203 NW Auburn Meadows Walk SE, Calgary, AB T3M 2E7For SaleMLS ID #A2318882, Mike Dreger, Associate, Century 21 Bamber Realty Ltd.. courtesy of Pillar9 System
- C$529,9004 bd4 ba1.1k sqft240 NE Elgin Meadows Gdns SE, Calgary, AB T2Z 0M4For SaleMLS ID #A2329502, Sergey Korostensky, Broker, Comox Realty. courtesy of Pillar9 System
- C$479,9002 bd3 ba1.1k sqft115 Elgin Meadows Vw SE, Calgary, AB T2Z 0E9For SaleMLS ID #A2322555, Dean Mantai, Associate, Stonemere Real Estate Solutions. courtesy of Pillar9 System
- C$465,0002 bd3 ba1.1k sqft12 NE Elgin Meadows Vw SE, Calgary, AB T2Z 0E8For SaleMLS ID #A2311040, Mark Lukwinski, Associate, Real Broker. courtesy of Pillar9 System
- C$525,0004 bd3 ba1.5k sqft1005 E New Brighton Gdns SE, Calgary, AB T2Z 4X2For SaleMLS ID #A2327813, Khaleel Bhatti, Associate, Premiere Realty Direct. courtesy of Pillar9 System
- C$499,0003 bd3 ba1.4k sqft249 W Elgin Meadows Park SE, Calgary, AB T2Z 1B4For SaleMLS ID #A2316813, Jeffrey Tincher, Associate, Real Broker. courtesy of Pillar9 System
- C$350,0002 bd2 ba984 sqft402 SW Marquis Ln SE #308, Calgary, AB T3M 2G7For SaleMLS ID #A2326289, Alexandria Stewart, Associate Broker, Jayman Realty Inc.. courtesy of Pillar9 System
- C$437,5003 bd3 ba1.3k sqft155 Silverado Skies Line SW #1408, Calgary, AB T2X 0K8For SaleMLS ID #A2316771, Craig Rushton, Associate, Century 21 Bamber Realty Ltd.. courtesy of Pillar9 System
