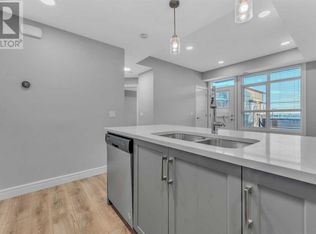
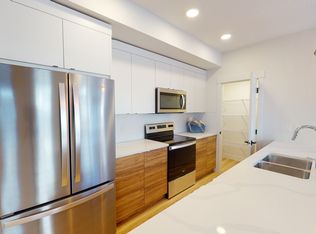
WELCOME to #79 230 Seton Passage SE! This gorgeous beautifully designed 2 storey townhouse will leave you breathless. It has stunning 3-bedroom, 2.5-bathroom townhouse in the heart of Seton, offering 1,532 sq. ft. of contemporary living space. Designed for both style and functionality, this home features an open-concept main floor with 9’ ceilings, luxury vinyl plank flooring, and an inviting living room that flows seamlessly into the dining area. The gourmet kitchen boasts quartz countertops, a large island with seating for four, a pantry, and high-end finishes—perfect for cooking and entertaining. Step out onto your private balcony with installed turf, ideal for relaxing or enjoying a morning coffee. Upstairs, you’ll find a flex space, perfect for a home office, along with a convenient upstairs laundry room. The spacious primary bedroom includes a 3-piece ensuite bathroom, while one of the additional bedrooms features its own private balcony. The remaining two bedrooms share another 4-piece bath, offering plenty of space for family or guests. A rare feature in this community, this unit comes with a double-car garage AND a full driveway, providing parking for up to four vehicles—a true luxury in Seton! Located in a highly sought-after neighbourhood, this home is just minutes from Seton’s urban district, featuring shopping, dining, the South Health Campus, the YMCA, and more. Don’t miss out on this exceptional opportunity. Book a private showing today!
For sale
C$439,900
230 Seton Pass SE #79, Calgary, AB T3M 3A7
3beds
1,532sqft
Townhouse
Built in 2022
-- sqft lot
$-- Zestimate®
C$287/sqft
C$286/mo HOA
What's special
Open-concept main floorLuxury vinyl plank flooringGourmet kitchenQuartz countertopsHigh-end finishesConvenient upstairs laundry roomSpacious primary bedroom
- 56 days
- 16
- 2
Zillow last checked:
Listing updated:
Listed by:
Raj Sewak, Associate,
Urban-Realty.Ca,
Sanjeev Sewak, Associate,
Urban-Realty.Ca
Source: courtesy of Pillar9 System,MLS®#: A2331454 Originating MLS®#: Calgary
Originating MLS®#: CalgaryFacts & features
Interior
Bedrooms & bathrooms
- Bedrooms: 3
- Bathrooms: 3
- Full bathrooms: 2
- 1/2 bathrooms: 1
Bedroom
- Level: Second
- Dimensions: 9`11" x 12`7"
Bedroom
- Level: Second
- Dimensions: 9`11" x 12`8"
Other
- Level: Second
- Dimensions: 11`6" x 16`4"
Other
- Level: Main
- Dimensions: 4`9" x 4`10"
Other
- Level: Second
- Dimensions: 4`11" x 8`5"
Other
- Level: Second
- Dimensions: 4`11" x 8`5"
Dining room
- Level: Main
- Dimensions: 11`2" x 7`4"
Kitchen
- Level: Main
- Dimensions: 10`8" x 15`0"
Laundry
- Level: Second
- Dimensions: 6`1" x 3`8"
Living room
- Level: Main
- Dimensions: 16`7" x 18`10"
Walk in closet
- Level: Second
- Dimensions: 6`2" x 4`5"
Heating
- High Efficiency, Forced Air, Natural Gas
Cooling
- None
Appliances
- Included: Dishwasher, Dryer, Electric Stove, Garage Control(s), Microwave Hood Fan, Refrigerator, Washer
- Laundry: Laundry Room, Upper Level
Features
- Breakfast Bar, Built-in Features, High Ceilings, Open Floorplan, Quartz Counters, Recessed Lighting, Storage, Walk-In Closet(s)
- Flooring: Carpet, Tile
- Windows: Vinyl Windows
- Basement: None
- Has fireplace: No
- Common walls with other units/homes: 2+ Common Walls,End Unit
Interior area
- Total interior livable area: 1,532 sqft
- Finished area above ground: 1,491
Property
Parking
- Total spaces: 2
- Parking features: Driveway, Single Garage Attached, Attached Garage
- Attached garage spaces: 1
- Has uncovered spaces: Yes
Features
- Levels: Two,3 (or more) Storey
- Stories: 1
- Patio & porch: Balcony(s), Front Porch
- Exterior features: Courtyard, Lighting
- Fencing: None
Lot
- Features: Backs on to Park/Green Space
Details
- Parcel number: 112051170
- Zoning: M-1
Construction
Type & style
- Home type: Townhouse
- Property subtype: Townhouse
Materials
- Brick, Cement Fiber Board, Wood Frame
- Foundation: Concrete Perimeter
- Roof: Asphalt Shingle
Condition
- New construction: No
- Year built: 2022
Community & HOA
Community
- Features: Park, Playground, Sidewalks, Street Lights
- Subdivision: Seton
HOA
- Has HOA: Yes
- Amenities included: Park, Parking, Playground, Snow Removal, Visitor Parking
- Services included: Amenities of HOA/Condo, Common Area Maintenance, Insurance, Professional Management, Reserve Fund Contributions, Snow Removal, Trash
- HOA fee: C$250 monthly
- Second HOA fee: C$430 annually
Location
- Region: Calgary
Financial & listing details
- Price per square foot: C$287/sqft
- Date on market: 7/23/2026
- Inclusions: N/A
Price history
Price history is unavailable.
Public tax history
Tax history is unavailable.
Climate risks
Neighborhood: T3M
Nearby schools
GreatSchools rating
No schools nearby
We couldn't find any schools near this home.

Similar homes
- C$415,0003 bd3 ba1.3k sqft230 Seton Pass SE #33, Calgary, AB T3M 3A7For Sale
 MLS ID #A2329550, Michael Laprairie, Broker, Jayman Realty Inc.. courtesy of Pillar9 System
 - C$469,9002 bd3 ba1.4k sqft246 S Cranbrook Sq SE, Calgary, AB T3M 3E3For Sale
 MLS ID #A2346135, Kiaira Chita, Associate, Exp Realty. courtesy of Pillar9 System
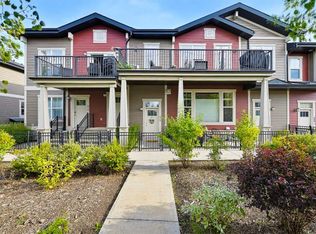
 - C$425,0003 bd2 ba1.4k sqft612 NE Cranford Walk SE, Calgary, AB T3M 1R8For Sale
 MLS ID #A2343996, Will Vo, Associate, Real Broker. courtesy of Pillar9 System
 - C$430,0003 bd3 ba1.9k sqft237 W Cranbrook Sq SE, Calgary, AB T3M 3E3For Sale
 MLS ID #A2322161, Jayesh Chaudhary, Associate, Re/Max Real Estate (Mountain View). courtesy of Pillar9 System
