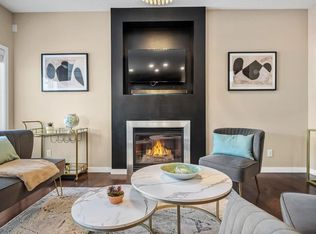
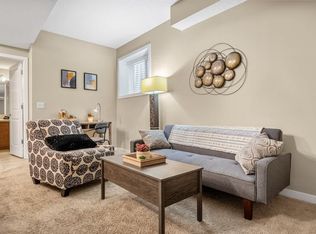
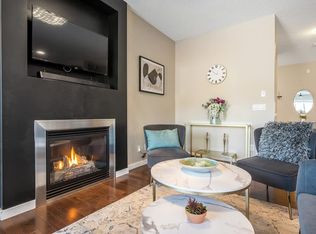
Welcome to 212 Walden Drive SE, a well maintained townhome offering a fantastic combination of space, comfort, and convenience in the desirable community of Walden. This thoughtfully designed home features two generously sized primary bedrooms, each complete with its own private ensuite, offering an ideal layout for couples, roommates, or guests. One bedroom also features impressive 12 foot ceilings. The bright main floor offers an open concept layout with plenty of natural light throughout. The kitchen features modern cabinetry, a large island with seating, and a dedicated dining area. A convenient powder room completes the main level. Outside, you'll find a private, fully fenced backyard with artificial turf, providing a great outdoor space without the hassle of regular lawn maintenance. Enjoy more time relaxing and entertaining with less time spent on upkeep. Additional features include central air conditioning, a double detached garage with back alley access, and an unfinished basement offering plenty of storage and future development potential. Situated directly across from green space, this home is conveniently located near parks, playgrounds, walking pathways, shopping, and restaurants. With easy access to Macleod Trail and Stoney Trail, getting around the city is simple. Offering spacious bedrooms, a functional layout, and a low maintenance outdoor space, this is a fantastic opportunity to enjoy comfortable living in one of Calgary's popular south communities.
For sale
C$449,900
212 S Walden Dr SE, Calgary, AB T2X 0P3
2beds
1,200sqft
Townhouse
Built in 2010
2,178 Square Feet Lot
$-- Zestimate®
C$375/sqft
C$362/mo HOA
What's special
Bright main floorOpen concept layoutModern cabinetryLarge island with seatingDedicated dining areaConvenient powder roomCentral air conditioning
- 12 hours
- 2
- 0
Zillow last checked:
Listing updated:
Listed by:
Steven Smith, Associate,
Grassroots Realty Group
Source: courtesy of Pillar9 System,MLS®#: A2350795 Originating MLS®#: Calgary
Originating MLS®#: CalgaryFacts & features
Interior
Bedrooms & bathrooms
- Bedrooms: 2
- Bathrooms: 3
- Full bathrooms: 2
- 1/2 bathrooms: 1
Other
- Level: Second
- Dimensions: 12`9" x 10`11"
Other
- Level: Second
- Dimensions: 12`7" x 11`2"
Other
- Level: Main
- Dimensions: 5`10" x 5`1"
Other
- Level: Second
- Dimensions: 8`10" x 4`8"
Other
- Level: Second
- Dimensions: 6`1" x 8`0"
Dining room
- Level: Main
- Dimensions: 12`11" x 6`5"
Foyer
- Level: Main
- Dimensions: 6`3" x 8`5"
Kitchen
- Level: Main
- Dimensions: 12`11" x 12`2"
Living room
- Level: Main
- Dimensions: 12`11" x 10`11"
Heating
- Forced Air, Natural Gas
Cooling
- Central Air
Appliances
- Included: Dishwasher, Electric Range, Microwave Hood Fan, Refrigerator, Washer/Dryer
- Laundry: In Unit
Features
- Kitchen Island, No Smoking Home, Quartz Counters, Walk-In Closet(s)
- Flooring: Carpet, Tile
- Windows: Window Coverings
- Basement: Full
- Has fireplace: No
- Common walls with other units/homes: 2+ Common Walls
Interior area
- Total interior livable area: 1,200 sqft
Video & virtual tour
Property
Parking
- Total spaces: 2
- Parking features: Double Garage Detached
- Garage spaces: 2
Features
- Levels: Two,2 Storey
- Stories: 1
- Patio & porch: Front Porch, Patio
- Exterior features: Private Yard
- Fencing: Fenced
- Frontage length: 6.11M 20`1"
Lot
- Size: 2,178 Square Feet
- Features: Back Lane, Back Yard, Landscaped, Low Maintenance Landscape
Details
- Zoning: R-2M
Construction
Type & style
- Home type: Townhouse
- Property subtype: Townhouse
Materials
- Composite Siding, Stone, Wood Frame
- Foundation: Concrete Perimeter
- Roof: Asphalt Shingle
Condition
- New construction: No
- Year built: 2010
Community & HOA
Community
- Features: Park, Playground, Sidewalks, Street Lights
- Subdivision: Walden
HOA
- Has HOA: Yes
- Amenities included: None
- Services included: Common Area Maintenance, Professional Management, Reserve Fund Contributions, Snow Removal
- HOA fee: C$362 monthly
Location
- Region: Calgary
Financial & listing details
- Price per square foot: C$375/sqft
- Date on market: 10/8/2026
- Inclusions: Dining room bench seating, Closet organizer primary walk in closet.
Price history
Price history is unavailable.
Public tax history
Tax history is unavailable.
Climate risks
Neighborhood: Walden
Nearby schools
GreatSchools rating
No schools nearby
We couldn't find any schools near this home.

Similar homes
- C$460,0002 bd4 ba1.3k sqft94 W Legacy Blvd SE, Calgary, AB T2X 0Y6For Sale
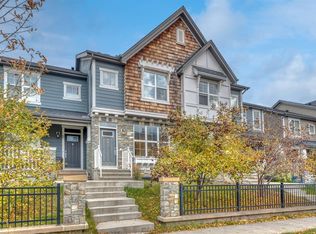 MLS ID #A2348787, Amy Bates, Associate, Re/Max Complete Realty. courtesy of Pillar9 System
 - C$455,0003 bd3 ba1.4k sqft189 W Chapalina Sq SE, Calgary, AB T2X 0L5For Sale
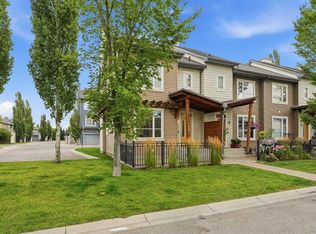 MLS ID #A2341139, Mike Dreger, Associate, Century 21 Bamber Realty Ltd.. courtesy of Pillar9 System
 - C$399,9002 bd3 ba1.3k sqft63 N Chapalina Sq SE, Calgary, AB T2X 0L5For Sale
 MLS ID #A2344512, April Isaac, Associate, One Percent Realty. courtesy of Pillar9 System
 - C$439,8003 bd3 ba1.4k sqft3 NW Chaparral Valley Gdns SE, Calgary, AB T2X 0P8For Sale
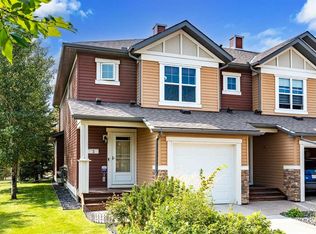 MLS ID #A2346123, Micah Mclaren, Associate, Trec The Real Estate Company. courtesy of Pillar9 System
