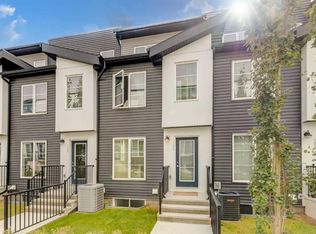
Welcome to this stylish, multi-level townhome in the vibrant community of Seton! Offering 2 bedrooms, 2.5 bathrooms, and over 1,545 sq. ft. of thoughtfully designed living space, this home perfectly blends comfort, functionality, and contemporary style. Step inside to discover a bright, open-concept layout featuring quartz countertops, a functional kitchen with a breakfast bar, and inviting living spaces perfect for everyday living and entertaining. With three levels of living space, there’s room to relax, work, and enjoy your own space. Love the outdoors? You’ll appreciate the private rooftop patio, the perfect spot to unwind, enjoy your morning coffee, host friends, or soak up those beautiful Calgary summer evenings. The fenced backyard offers even more outdoor space to enjoy! Additional highlights include upper-level laundry, one assigned parking stall, and a pet-friendly condo community. Located in the sought-after community of Seton, you’re close to parks, playgrounds, schools, shopping, and walking and biking paths. Whether you’re a first-time buyer, professional, or looking for a home that offers both indoor comfort and exceptional outdoor living, this is an opportunity you won’t want to miss!
For sale
C$415,000
338 S Seton Cir SE #110, Calgary, AB T3M 3H1
2beds
1,545sqft
Townhouse
Built in 2019
-- sqft lot
$-- Zestimate®
C$268/sqft
C$378/mo HOA
What's special
Bright open-concept layoutQuartz countertopsPrivate rooftop patioFenced backyardUpper-level laundry
- 21 hours
- 3
- 0
Zillow last checked:
Listing updated:
Listed by:
Amanda De Almeida Lima, Associate,
The Real Estate District
Source: courtesy of Pillar9 System,MLS®#: A2352054 Originating MLS®#: Calgary
Originating MLS®#: CalgaryFacts & features
Interior
Bedrooms & bathrooms
- Bedrooms: 2
- Bathrooms: 3
- Full bathrooms: 2
- 1/2 bathrooms: 1
Bedroom
- Level: Second
- Dimensions: 14`2" x 9`11"
Other
- Level: Second
- Dimensions: 14`1" x 16`3"
Other
- Level: Main
- Dimensions: 3`3" x 6`10"
Other
- Level: Second
- Dimensions: 6`9" x 7`11"
Other
- Level: Second
- Dimensions: 6`9" x 6`1"
Dining room
- Level: Main
- Dimensions: 10`6" x 12`0"
Family room
- Level: Third
- Dimensions: 14`0" x 16`11"
Other
- Level: Main
- Dimensions: 2`10" x 13`1"
Kitchen
- Level: Main
- Dimensions: 10`11" x 14`1"
Living room
- Level: Main
- Dimensions: 10`6" x 13`2"
Other
- Level: Third
- Dimensions: 6`4" x 2`3"
Heating
- Forced Air, Natural Gas
Cooling
- None
Appliances
- Included: Bar Fridge, Dishwasher, Electric Oven, Microwave Hood Fan, Refrigerator, Washer/Dryer
- Laundry: Upper Level
Features
- Bar, Open Floorplan, Quartz Counters
- Flooring: Carpet, Ceramic Tile, Laminate
- Windows: Window Coverings
- Basement: None
- Has fireplace: No
- Common walls with other units/homes: 2+ Common Walls
Interior area
- Total interior livable area: 1,545 sqft
- Finished area above ground: 1,545
Video & virtual tour
Property
Parking
- Total spaces: 1
- Parking features: Assigned, Stall
Features
- Levels: Three Or More,3 (or more) Storey
- Stories: 1
- Patio & porch: Rooftop Patio
- Exterior features: Other
- Fencing: Fenced
Lot
- Features: Back Yard
Details
- Zoning: M-1
Construction
Type & style
- Home type: Townhouse
- Property subtype: Townhouse
Materials
- Vinyl Siding, Wood Frame
- Foundation: Concrete Perimeter
- Roof: Asphalt,Asphalt Shingle
Condition
- New construction: No
- Year built: 2019
Community & HOA
Community
- Features: Park, Playground, Sidewalks, Street Lights
- Subdivision: Seton
HOA
- Has HOA: Yes
- Amenities included: Other, Snow Removal, Trash, Visitor Parking
- Services included: Professional Management, Reserve Fund Contributions, Snow Removal, Trash
- HOA fee: C$340 monthly
- Second HOA fee: C$452 annually
Location
- Region: Calgary
Financial & listing details
- Price per square foot: C$268/sqft
- Date on market: 10/13/2026
- Inclusions: Tv Wall Mount, Shelves (second bedroom), Shelve(s) (3rd floor)
Price history
Price history is unavailable.
Public tax history
Tax history is unavailable.
Climate risks
Neighborhood: T3M
Nearby schools
GreatSchools rating
No schools nearby
We couldn't find any schools near this home.

Similar homes

- C$450,0002 bd3 ba1.6k sqft474 NW Seton Cir SE #102, Calgary, AB T3M 3P6For Sale
 MLS ID #A2337616, Cyrus Azarcon, Associate, Keller Williams Bold Realty. courtesy of Pillar9 System
 - C$379,9993 bd3 ba1.7k sqft98 SW Copperstone Cmn SE, Calgary, AB T2Z 5E4For Sale
 MLS ID #A2349670, Bayo Agunbiade, Associate, D Gees Realty Inc.. courtesy of Pillar9 System
 - C$460,0003 bd3 ba1.6k sqft474 N Seton Cir SE #104, Calgary, AB T3M 3P6For Sale
 MLS ID #A2345608, Clarence Kim, Associate, Bow Realty. courtesy of Pillar9 System
 - C$410,0003 bd3 ba1.4k sqft138 Seton Pass SE #28, Calgary, AB T3M 3A6For Sale
 MLS ID #A2331069, Ken Eddy, Associate, Re/Max House Of Real Estate. courtesy of Pillar9 System
