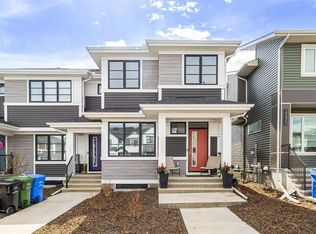
Welcome to 102-474 Seton Circle Se. This beautifully designed townhouse offers 3 bedrooms with 1 of them being a top floor bedroom loft for the studio vibe. Along with a 2.5 bath, this townhouse offers modern living at its finest, perfectly located just steps to the playground, dining, entertainment, and more. Step inside to an open-concept main floor featuring neutral-toned flooring, a bright and airy living space, and a chef-inspired kitchen complete with crisp white quartz countertops, sleek cabinetry, and a large island — perfect for entertaining. The spacious primary suite includes a private ensuite for your comfort and convenience, while a second bedroom and additional full bathroom provide room for family or guests. Upstairs, a stunning third-level loft awaits — ideal as a Bedroom loft, lounge, home office, or bonus space — featuring a wet bar and direct access to a private rooftop patio with unobstructed mountain views. Whether it's morning coffee or evening cocktails, this is the ultimate place to unwind. During the summertime heat, let your A/C keep the house cool for comfort and enjoy having a tandem 2 car garage to protect your vehicle from the elements. Don’t miss out on this opportunity to call this home.
For sale
C$470,000
474 NW Seton Cir SE #102, Calgary, AB T3M 3P6
2beds
1,636sqft
Townhouse
Built in 2022
1,306 Square Feet Lot
$-- Zestimate®
C$287/sqft
C$435/mo HOA
What's special
Open-concept main floorNeutral-toned flooringChef-inspired kitchenCrisp white quartz countertopsSleek cabinetry
- 49 days
- 10
- 1
Zillow last checked:
Listing updated:
Listed by:
Cyrus Azarcon, Associate,
Keller Williams Bold Realty
Source: courtesy of Pillar9 System,MLS®#: A2337616 Originating MLS®#: Calgary
Originating MLS®#: CalgaryFacts & features
Interior
Bedrooms & bathrooms
- Bedrooms: 2
- Bathrooms: 3
- Full bathrooms: 2
- 1/2 bathrooms: 1
Bedroom
- Level: Second
- Dimensions: 15`3" x 12`4"
Other
- Level: Second
- Dimensions: 15`3" x 10`6"
Other
- Level: Main
- Dimensions: 3`3" x 6`7"
Other
- Level: Second
- Dimensions: 7`10" x 4`11"
Other
- Level: Second
- Dimensions: 7`10" x 6`7"
Dining room
- Level: Main
- Dimensions: 11`8" x 11`5"
Kitchen
- Level: Main
- Dimensions: 11`4" x 14`7"
Living room
- Level: Main
- Dimensions: 11`4" x 13`7"
Loft
- Level: Third
- Dimensions: 15`2" x 20`1"
Heating
- Forced Air
Cooling
- Central Air
Appliances
- Included: Bar Fridge, Dishwasher, Electric Stove, Garage Control(s), Microwave, Washer/Dryer
- Laundry: Upper Level
Features
- Breakfast Bar, Built-in Features, Closet Organizers, Kitchen Island, Open Floorplan, Quartz Counters, Recessed Lighting, Walk-In Closet(s), Wet Bar
- Flooring: Carpet
- Windows: Window Coverings
- Basement: None
- Has fireplace: No
- Common walls with other units/homes: 2+ Common Walls
Interior area
- Total interior livable area: 1,636 sqft
- Finished area above ground: 630
Video & virtual tour
Property
Parking
- Total spaces: 2
- Parking features: Double Garage Attached, Tandem, Attached Garage
- Attached garage spaces: 2
Features
- Levels: Three Or More,3 (or more) Storey
- Stories: 1
- Patio & porch: Rooftop Patio
- Exterior features: Balcony
- Fencing: None
- Frontage length: 4.02M 13`2"
Lot
- Size: 1,306 Square Feet
- Features: Low Maintenance Landscape
Details
- Zoning: M-1
Construction
Type & style
- Home type: Townhouse
- Property subtype: Townhouse
Materials
- Vinyl Siding, Wood Frame
- Foundation: Concrete Perimeter
- Roof: Asphalt Shingle
Condition
- New construction: No
- Year built: 2022
Community & HOA
Community
- Features: Playground, Sidewalks, Street Lights
- Subdivision: Seton
HOA
- Has HOA: Yes
- Amenities included: Snow Removal, Visitor Parking
- Services included: Common Area Maintenance, Insurance, Maintenance Grounds, Parking, Professional Management, Reserve Fund Contributions, Snow Removal
- HOA fee: C$399 monthly
- Second HOA fee: C$430 annually
Location
- Region: Calgary
Financial & listing details
- Price per square foot: C$287/sqft
- Date on market: 8/16/2026
- Inclusions: N/A
Price history
Price history is unavailable.
Public tax history
Tax history is unavailable.
Climate risks
Neighborhood: T3M
Nearby schools
GreatSchools rating
No schools nearby
We couldn't find any schools near this home.
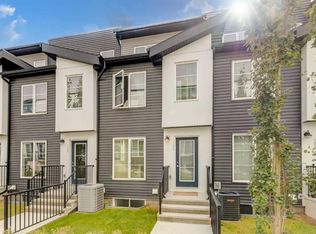
- C$460,0003 bd3 ba1.6k sqft474 N Seton Cir SE #104, Calgary, AB T3M3P6For Sale
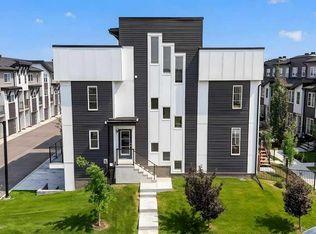
- C$520,0003 bd3 ba1.6k sqft474 W Seton Cir SE #709, Calgary, AB T3M3P6For Sale
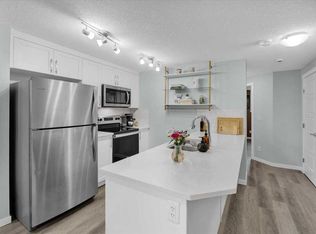
- C$299,9002 bd1 ba790 sqft474 S Seton Cir SE #216, Calgary, AB T3M2Y8For Sale
- C$214,9001 bd1 ba568 sqft474 NE Seton Cir SE #504, Calgary, AB T3M3P6For Sale

Similar homes
- C$460,0003 bd3 ba1.6k sqft474 N Seton Cir SE #104, Calgary, AB T3M 3P6For SaleMLS ID #A2345608, Clarence Kim, Associate, Bow Realty. courtesy of Pillar9 System
- C$490,0003 bd3 ba1.5k sqft7395 N 202nd Ave SE, Calgary, AB T3S 0E8For Sale
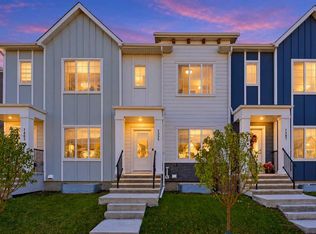 MLS ID #A2348871, Uros Markovic, Associate, The Real Estate District. courtesy of Pillar9 System
 - C$444,9002 bd3 ba1.2k sqft203 NW Auburn Meadows Walk SE, Calgary, AB T3M 2E7For Sale
 MLS ID #A2349602, Mike Dreger, Associate, Century 21 Bamber Realty Ltd.. courtesy of Pillar9 System
 - C$499,9003 bd3 ba1.4k sqft19825 NE 45th St SE, Calgary, AB T3M 2Z1For Sale
 MLS ID #A2349353, Len T. Wong, Associate Broker, Re/Max Complete Realty. courtesy of Pillar9 System
