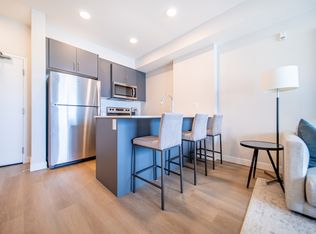
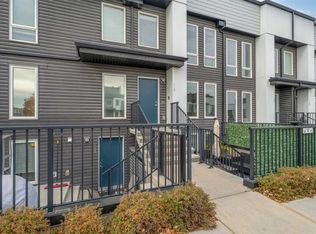
Welcome to this stylish and practical 3-storey, 3-bedroom "Zen" townhouse built by Avalon Master Builder, offering 1516 sq. ft. of thoughtfully designed living space in the heart of Seton. The inviting main floor welcomes you with a bright, functional open-concept layout finished with durable laminate flooring and modern pot lighting throughout. The kitchen serves as a natural gathering point, complete with sleek quartz countertops, a practical center island with breakfast bar seating, stainless steel appliances, and ample cabinet storage for all your everyday essentials. Moving up to the second level, you will find two generously sized bedrooms, each offering the rare convenience of its own private ensuite bathroom—an ideal setup for roommates, guests, or growing families—paired with a dedicated laundry area so you never have to haul clothes up and down the stairs. The third level is highlighted by a bright, versatile bonus room loft that easily adapts to your lifestyle, whether as a home office, media lounge, or third bedroom. Directly accessible through sliding doors right off this bonus room is the home’s standout feature: an expansive, private rooftop patio. This elevated outdoor retreat offers the perfect blend of relaxation and entertaining space, providing an open-air sanctuary where you can fire up the barbecue, host summer cocktail nights under the stars, lounge with your morning coffee, or simply take in the neighborhood views. Central air conditioning keeps the entire home cool and comfortable during the summer months, and you have a dedicated outdoor parking stall located right at the back of the home. Located in one of Calgary’s most amenity-rich and walkable southeast communities, you are just a short walk or drive from everything you need day to day, including the world-class Brookfield Residential YMCA, the South Health Campus hospital, Cineplex VIP Cinemas, Superstore, local restaurants, coffee shops, neighborhood schools, and parks with connected walking and bike pathways. Quick access to both Deerfoot Trail and Stoney Trail makes commuting anywhere in the city straightforward and convenient.
For sale
C$374,900
19500 SW 37th St SE #312, Calgary, AB T3M 2W9
3beds
1,516sqft
Townhouse
Built in 2018
-- sqft lot
$-- Zestimate®
C$247/sqft
C$356/mo HOA
What's special
Inviting main floorBright functional open-concept layoutDurable laminate flooringModern pot lighting throughoutSleek quartz countertopsStainless steel appliancesAmple cabinet storage
- 4 days
- 38
- 1
Zillow last checked:
Listing updated:
Listed by:
Michael Burton, Associate,
Re/Max Realty Professionals
Source: courtesy of Pillar9 System,MLS®#: A2357239 Originating MLS®#: Calgary
Facts & features
Interior
Bedrooms & bathrooms
- Bedrooms: 3
- Bathrooms: 3
- Full bathrooms: 2
- 1/2 bathrooms: 1
Other
- Level: Upper
- Dimensions: 14`1" x 13`6"
Bedroom
- Level: Upper
- Dimensions: 14`1" x 10`3"
Other
- Level: Third
- Dimensions: 13`8" x 17`0"
Other
- Level: Upper
- Dimensions: 4`11" x 7`9"
Other
- Level: Main
- Dimensions: 3`7" x 7`11"
Other
- Level: Upper
- Dimensions: 7`0" x 5`11"
Dining room
- Level: Main
- Dimensions: 10`6" x 10`9"
Other
- Level: Main
- Dimensions: 2`8" x 13`1"
Kitchen
- Level: Main
- Dimensions: 11`3" x 13`10"
Living room
- Level: Main
- Dimensions: 14`2" x 14`8"
Heating
- Forced Air, Natural Gas
Cooling
- Central Air
Appliances
- Included: Dishwasher, Dryer, Microwave Hood Fan, Refrigerator, Stove(s), Washer
- Laundry: In Unit
Features
- Granite Counters, Kitchen Island, Open Floorplan, Recessed Lighting
- Flooring: Carpet, Ceramic Tile, Laminate
- Windows: Window Coverings
- Basement: None
- Has fireplace: No
- Common walls with other units/homes: 2+ Common Walls
Interior area
- Total interior livable area: 1,516 sqft
- Finished area above ground: 1,516
Property
Parking
- Total spaces: 1
- Parking features: Stall, Assigned
Features
- Levels: Three Or More,3 (or more) Storey
- Stories: 1
- Patio & porch: Balcony(s)
- Exterior features: Balcony, Private Yard
- Fencing: Fenced
Lot
- Features: Back Yard, Rectangular Lot
Details
- Zoning: DC
Construction
Type & style
- Home type: Townhouse
- Property subtype: Townhouse
Materials
- Composite Siding, Wood Frame
- Foundation: Concrete Perimeter
- Roof: Asphalt Shingle
Condition
- New construction: No
- Year built: 2018
Community & HOA
Community
- Features: Park, Playground
- Subdivision: Seton
HOA
- Has HOA: Yes
- Amenities included: Parking, Roof Deck
- Services included: Amenities of HOA/Condo, Common Area Maintenance, Heat, Maintenance Grounds, Professional Management, Reserve Fund Contributions, Sewer, Snow Removal, Trash
- HOA fee: C$356 monthly
Location
- Region: Calgary
Financial & listing details
- Price per square foot: C$247/sqft
- Date on market: 11/7/2026
- Inclusions: N/A
Price history
Price history is unavailable.
Public tax history
Tax history is unavailable.
Climate risks
Neighborhood: Seton
Nearby schools
GreatSchools rating
No schools nearby
We couldn't find any schools near this home.
- C$--2 bd2 ba905 sqft3859 Market St SE #1399302, Calgary, AB T3M2P2Off Market
- C$--1 bd1 ba671 sqft3859 Market St SE #1399297, Calgary, AB T3M2P2Off Market
- C$--2 bd2 ba896 sqft3859 Market St SE #1399299, Calgary, AB T3M2P2Off Market
- C$--2 bd2 ba968 sqft3859 Market St SE #1399298, Calgary, AB T3M2P2Off Market
Similar homes
- C$399,9003 bd3 ba1.5k sqft4367 N Seton Dr SE, Calgary, AB T3M 3A7For Sale
 MLS ID #A2356580, Litha Thomas, Associate, Maxwell Central. courtesy of Pillar9 System
- C$375,0002 bd2 ba834 sqft100 E Auburn Meadows Mnr SE #416, Calgary, AB T3M 3H2For Sale
 MLS ID #A2356168, Dyango Ng, Associate, 2% Realty. courtesy of Pillar9 System
- C$415,0002 bd3 ba1.5k sqft338 S Seton Cir SE #110, Calgary, AB T3M 3H1For Sale
 MLS ID #A2352054, Amanda De Almeida Lima, Associate, The Real Estate District. courtesy of Pillar9 System
- C$409,9003 bd3 ba1.8k sqft463 SW Cranbrook Sq SE, Calgary, AB T3M 3E3For Sale
 MLS ID #A2326889, Sayed Jiwa, Associate, The Real Estate District. courtesy of Pillar9 System
