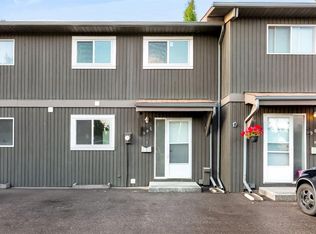
FULLY RENOVATED! Over 1,500 living sqft townhome in Westgate. Fully and beautifully renovated with 3 bedroom, 1.5 bathroom. Brand new vinyl plank flooring main floor and upper floor, brand new carpet for basement. Kitchen is well equipped with all brand-new appliances: electric stove, microwave hoodfan, refrigerator. The dining room has a feature wall with a designer color, wine rack and floating light, ideal for family and guest gatherings. The living room features a large window overlooking the backyard, a custom built-in electric fireplace, and ample space for a sofa and decorative accents. Upper floor offers 3 good-sized bedroom and a full bathroom with all brand new modern walk-in shower, wall tile and vanity. The basement is fully developed and offers a spacious recreation room, perfect for family gatherings, entertainment, or relaxing. Two parking stalls right in front of the unit. Westgate is a welcoming and family-friendly community known for its convenient location, mature trees, and easy access to schools, parks, shopping, and public transit. Residents enjoy nearby amenities, recreational spaces, and quick access to major roadways, making daily commuting and errands simple and convenient. Your next chapter starts here. Come experience it in person.
For sale
C$369,000
5340 17th Ave SW #306, Calgary, AB T3E 6M3
3beds
1,183sqft
Townhouse
Built in 1976
-- sqft lot
$-- Zestimate®
C$312/sqft
C$534/mo HOA
What's special
- 14 days
- 40
- 4
Zillow last checked:
Listing updated:
Listed by:
Daisy Mai, Associate,
Grand Realty
Source: courtesy of Pillar9 System,MLS®#: A2347307 Originating MLS®#: Calgary
Originating MLS®#: CalgaryFacts & features
Interior
Bedrooms & bathrooms
- Bedrooms: 3
- Bathrooms: 2
- Full bathrooms: 1
- 1/2 bathrooms: 1
Bedroom
- Level: Second
- Dimensions: 9`3" x 10`8"
Bedroom
- Level: Second
- Dimensions: 10`0" x 9`5"
Other
- Level: Second
- Dimensions: 9`8" x 14`1"
Other
- Level: Second
- Dimensions: 9`0" x 5`0"
Other
- Level: Main
- Dimensions: 8`1" x 3`0"
Heating
- Forced Air
Cooling
- None
Appliances
- Included: Dishwasher, Dryer, Electric Stove, Microwave Hood Fan, Refrigerator, Washer
- Laundry: In Basement
Features
- No Animal Home, No Smoking Home, Quartz Counters, Storage
- Flooring: Carpet
- Basement: Full
- Number of fireplaces: 1
- Fireplace features: Electric, Living Room
- Common walls with other units/homes: 2+ Common Walls
Interior area
- Total interior livable area: 1,183 sqft
Property
Parking
- Total spaces: 2
- Parking features: Stall, Assigned
Features
- Levels: Two,2 Storey
- Stories: 1
- Patio & porch: None
- Exterior features: Private Yard
- Fencing: Fenced
Lot
- Features: Back Yard, Landscaped, No Neighbours Behind
Details
- Parcel number: 101118348
- Zoning: M-C1
Construction
Type & style
- Home type: Townhouse
- Property subtype: Townhouse
Materials
- Wood Frame
- Foundation: Concrete Perimeter
- Roof: Asphalt Shingle
Condition
- New construction: No
- Year built: 1976
Community & HOA
Community
- Subdivision: Westgate
HOA
- Has HOA: Yes
- Amenities included: Parking
- Services included: Insurance, Maintenance Grounds, Parking, Professional Management, Reserve Fund Contributions, Snow Removal
- HOA fee: C$534 monthly
Location
- Region: Calgary
Financial & listing details
- Price per square foot: C$312/sqft
- Date on market: 9/22/2026
- Date available: 12/07/2026
- Inclusions: N/A
Price history
Price history is unavailable.
Public tax history
Tax history is unavailable.
Climate risks
Neighborhood: Westgate
Nearby schools
GreatSchools rating
No schools nearby
We couldn't find any schools near this home.


Similar homes
- C$429,9003 bd3 ba1.1k sqft503 E Signal Hill Grn SW, Calgary, AB T3H 2Y4For Sale
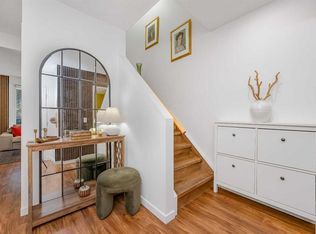 MLS ID #A2329749, Cam Naghshineh, Associate, Royal Lepage Blue Sky. courtesy of Pillar9 System
 - C$360,0003 bd2 ba1.2k sqft9803 N 24th St SW #1702, Calgary, AB T2V 1S5For Sale
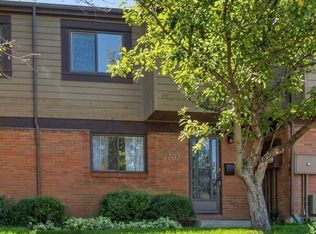 MLS ID #A2346872, Truong Do, Associate, Cir Realty. courtesy of Pillar9 System
 - C$385,0004 bd2 ba1.3k sqft236 E Cedarwood Park SW, Calgary, AB T2W 5T6For Sale
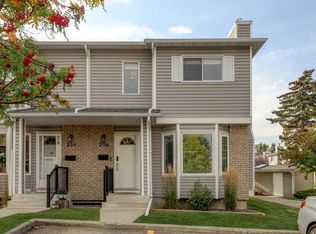 MLS ID #A2345323, Lynda Holloway-Kisil, Associate, Re/Max First. courtesy of Pillar9 System
 - C$385,0002 bd2 ba1k sqft203 S Lynnview Rd SE #110S, Calgary, AB T2C 2C6For Sale
 MLS ID #A2343339, John Reinbolt, Associate, 2% Realty. courtesy of Pillar9 System
