Welcome to 3524 20 Street SW, a charming and thoughtfully updated home in Calgary’s highly sought-after community of ALTADORE. Offering THREE BEDROOMS, TWO BATHROOMS, AN ATTACHED SINGLE GARAGE, AND SEVERAL VALUABLE UPGRADES, this inviting residence combines warmth, character, and everyday functionality. With its versatile layout, comfortable living spaces, and exceptional inner-city location, this home presents a wonderful opportunity to enjoy one of Calgary’s most desirable neighbourhoods. Step inside to discover a welcoming main floor designed for everyday living and entertaining. BEAUTIFUL HARDWOOD FLOORING adds warmth and character throughout the main living spaces, while the spacious living room features a charming WOOD-BURNING FIREPLACE, creating a cozy atmosphere for relaxing or gathering with family and friends. The adjoining dining area flows seamlessly into the well-appointed kitchen, where elegant QUARTZ COUNTERTOPS complement the functional design. The kitchen comes complete with a built-in oven, 36" induction cooktop, refrigerator and a dishwasher. A convenient two-piece bathroom completes this level. Upstairs, the exceptionally spacious and bright PRIMARY BEDROOM is a true standout, featuring WINDOWS SPANNING AN ENTIRE WALL that fill the room with natural light. A charming NOOK AREA offers the perfect setting for a reading corner or peaceful retreat, while a PRIVATE BALCONY provides a lovely space to enjoy your morning coffee. A generously sized second bedroom and full four-piece bathroom with dual sinks complete this level. The front entrance level offers additional versatility with a THIRD BEDROOM, utility room, and WELCOMING ENTRYWAY WITH PRACTICAL MUDROOM SPACE. Direct access to the ATTACHED SINGLE GARAGE adds everyday convenience, while the flexible third bedroom is ideal for guests, a home office, or additional living space. Thoughtful upgrades enhance the home's comfort and efficiency, including a 2-stage FURNACE, NEWER WINDOWS, AND A COLD CLIMATE HEAT PUMP SYSTEM WITH AIR CONDITIONING installed TWO years ago. The attached garage has also been INSULATED AND DRYWALLED, providing added functionality throughout the seasons. Additional conveniences include a stacked washer and dryer and garage door opener. Imagine calling ALTADORE home, where vibrant urban living meets the charm of an established, tree-lined neighbourhood. A BEAUTIFUL MATURE TREE IN THE FRONT YARD enhances the home's welcoming curb appeal, while nearby MARDA LOOP offers trendy boutiques, cafés, and exceptional dining. Enjoy the scenic pathways and green spaces of RIVER PARK AND SANDY BEACH, along with excellent schools, convenient amenities, and easy access to downtown Calgary. With its thoughtful upgrades, inviting living spaces, and outstanding location, 3524 20 Street SW offers a wonderful opportunity to experience everything this sought-after community has to offer!
For sale
C$509,900
3524 N 20th St SW, Calgary, AB T2T 5X7
3beds
1,519sqft
Townhouse
Built in 1989
6,969 Square Feet Lot
$-- Zestimate®
C$336/sqft
C$479/mo HOA
What's special
Three bedroomsTwo bathroomsAttached single garageBeautiful hardwood flooringWood-burning fireplaceAdjoining dining areaWell-appointed kitchen
- 15 hours
- 31
- 4
Zillow last checked:
Listing updated:
Listed by:
Erin Reeves, Associate,
Exp Realty
Source: courtesy of Pillar9 System,MLS®#: A2356521 Originating MLS®#: Calgary
Facts & features
Interior
Bedrooms & bathrooms
- Bedrooms: 3
- Bathrooms: 2
- Full bathrooms: 1
- 1/2 bathrooms: 1
Bedroom
- Level: Lower
- Dimensions: 9`1" x 11`2"
Bedroom
- Level: Second
- Dimensions: 11`2" x 13`2"
Other
- Level: Second
- Dimensions: 16`6" x 15`6"
Other
- Level: Main
- Dimensions: 3`11" x 4`11"
Other
- Level: Second
- Dimensions: 4`11" x 7`9"
Dining room
- Level: Main
- Dimensions: 14`3" x 8`8"
Other
- Level: Lower
- Dimensions: 7`4" x 11`3"
Kitchen
- Level: Main
- Dimensions: 12`3" x 7`10"
Living room
- Level: Main
- Dimensions: 18`1" x 16`7"
Heating
- Forced Air
Cooling
- Heat Pump
Appliances
- Included: Built-In Oven, Dishwasher, Garage Control(s), Induction Cooktop, Microwave, Range Hood, Refrigerator, Washer/Dryer Stacked
- Laundry: Laundry Room
Features
- Built-in Features, High Ceilings, Open Floorplan, Quartz Counters, Storage, Walk-In Closet(s)
- Flooring: Hardwood, Tile
- Windows: Window Coverings
- Basement: None
- Number of fireplaces: 1
- Fireplace features: Wood Burning
- Common walls with other units/homes: 2+ Common Walls
Interior area
- Total interior livable area: 1,519 sqft
- Finished area above ground: 1,152
Video & virtual tour
Property
Parking
- Total spaces: 1
- Parking features: Single Garage Attached, Attached Garage
- Attached garage spaces: 1
Features
- Levels: Three Or More,3 (or more) Storey
- Stories: 1
- Patio & porch: Balcony(s)
- Exterior features: Balcony
- Fencing: None
- Frontage length: 15.24M 50`0"
Lot
- Size: 6,969 Square Feet
- Features: Other
Details
- Zoning: M-C1
Construction
Type & style
- Home type: Townhouse
- Property subtype: Townhouse
- Attached to another structure: Yes
Materials
- Stucco
- Foundation: Concrete Perimeter
- Roof: Asphalt Shingle
Condition
- New construction: No
- Year built: 1989
Community & HOA
Community
- Features: Park, Playground, Sidewalks, Street Lights
- Subdivision: Altadore
HOA
- Has HOA: Yes
- Amenities included: Secured Parking
- Services included: Amenities of HOA/Condo, Common Area Maintenance, Insurance, Maintenance Grounds, Professional Management, Reserve Fund Contributions
- HOA fee: C$479 monthly
Location
- Region: Calgary
Financial & listing details
- Price per square foot: C$336/sqft
- Date on market: 11/19/2026
- Inclusions: None
Price history
Price history is unavailable.
Public tax history
Tax history is unavailable.
Climate risks
Neighborhood: Altadore
Nearby schools
GreatSchools rating
No schools nearby
We couldn't find any schools near this home.
Similar homes
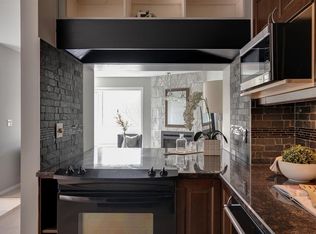
- C$510,0002 bd2 ba1.4k sqft2732 W 16th St SW, Calgary, AB T2T 6A4For Sale
 MLS ID #A2357006, Justin Havre, Associate, Exp Realty. courtesy of Pillar9 System
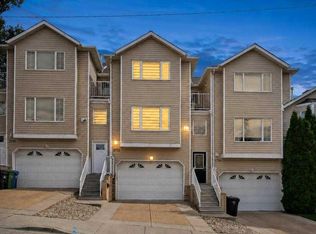
- C$499,9003 bd3 ba1.4k sqft2132 N 35th Ave SW #8, Calgary, AB T2T 2E3For Sale
 MLS ID #A2343361, Greg Wiseman, Associate, Re/Max Landan Real Estate. courtesy of Pillar9 System
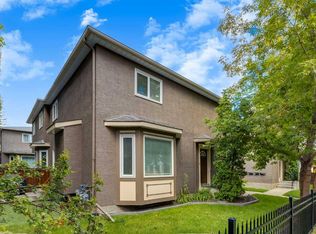
- C$497,5003 bd3 ba1.3k sqft2811 E 24a St SW #2, Calgary, AB T3E 1W4For Sale
 MLS ID #A2345603, Jesse Sklar, Associate, Real Broker. courtesy of Pillar9 System
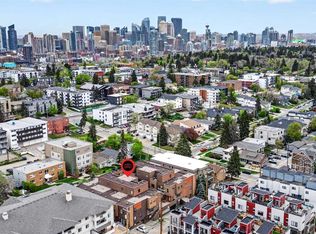
- C$520,0003 bd3 ba1.7k sqft1717 N 27th Ave SW #10, Calgary, AB T2T 1G9For Sale
 MLS ID #A2353406, Justin Becker, Associate, Real Broker. courtesy of Pillar9 System
