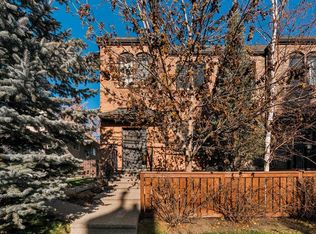
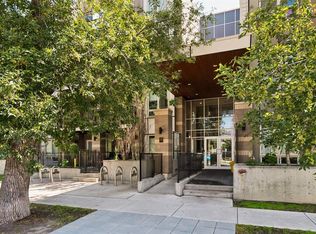
A LITTLE NEW YORK. A TOUCH OF PARIS + ALL THE BEST OF CALGARY - AT YOUR DOORSTEP! Rarely available in this boutique brick building, this stylish THIRD-FLOOR CORNER unit offers exceptional space = 1318.93 sq ft, abundance of natural light & privacy on a quiet, tree-lined Lower Mount Royal street - just ONE BLOCK from 17th Avenue! ONLY one unit is above #302 - the penthouse on the 4th floor. Most of what sits above - is outdoor deck = minimized sound & impact on this unit and the occupants! Beautifully TRANSFORMED by the current owner, this 2 BEDROOM + DEN, 2 BATH home features 9' ceilings, hardwood, laminate & tile flooring (no carpet!) Interior features CROWN moulding & 8 inch baseboards. FOUR beautiful CUSTOM barn doors, designer lighting throughout & Hunter Douglas blinds. The bright DENCA DESIGNER renovated kitchen shines with extra corner window, a large quartz island, sleek hood fan, abundant cabinetry & prep space PLUS a gas stove with double oven. These are NEW GE Cafe series high end appliances! The open layout flows to a generous dining area with CUSTOM DENCA DESIGNER BUILT-IN HUTCH offering so much extra storage! Enjoy your welcoming living room with a transformed GAS FIREPLACE & city views. Room for SO much artwork & special items you want to display. Enjoy remarkable privacy - leave the blinds open! On the covered balcony take in the city VIEWS & BBQ with the gas hookup. The separate, light-filled DEN is ideal for working from home & private Zoom calls. Your primary retreat is large enough to fit a KING sized bed. Features a generous walk-in closet with custom organizers - beautiful space for all your clothes, bags etc. BOTH BATHROOMS feature Pottery Barn mirrors & lighting, new toilets and taps + CUSTOM glass enclosures! Ensuite offers double sinks & deep soaker tub. More upgrades include HIGH-END DUCTLESS A/C/Heat Pump installed last year, newer washer/dryer, fresh paint, updated flooring & extra pantry cabinets in the separate laundry room + custom closet organizers. You have to see this one in person to appreciate it all! TITLED UNDERGROUND PARKING, TWO LARGE STORAGE LOCKERS, underground visitor parking & ample street parking - make downtown living easy. This QUIET, PET-FRIENDLY building is well managed. Step outside to walk the dog, go for morning coffee, shop local boutiques, dine at great restaurants & enjoy lively 17th Avenue patios - or walk/bike to your downtown offices. The perfect balance of urban energy & neighbourhood calm. UNITS HERE RARELY COME UP - MOVE IN & LOVE THE LIFESTYLE!
For sale
C$570,000
1235 N Cameron Ave SW #302, Calgary, AB T2T 0L1
2beds
1,318sqft
Apartment
Built in 2000
-- sqft lot
$-- Zestimate®
C$432/sqft
C$1,330/mo HOA
What's special
Third-floor corner unitAbundance of natural lightDesigner lighting throughoutHunter douglas blindsLarge quartz islandSleek hood fanFresh paint
- 1 day
- 16
- 0
Zillow last checked:
Listing updated:
Listed by:
Karen Keveryga, Associate,
Royal Lepage Benchmark
Source: courtesy of Pillar9 System,MLS®#: A2358968 Originating MLS®#: Calgary
Facts & features
Interior
Bedrooms & bathrooms
- Bedrooms: 2
- Bathrooms: 2
- Full bathrooms: 2
Bedroom
- Level: Main
- Dimensions: 14`1" x 10`7"
Other
- Level: Main
- Dimensions: 12`2" x 11`10"
Other
- Level: Main
- Dimensions: 5`5" x 7`10"
Other
- Level: Main
- Dimensions: 7`6" x 11`5"
Dining room
- Level: Main
- Dimensions: 9`3" x 19`3"
Kitchen
- Level: Main
- Dimensions: 12`6" x 9`2"
Laundry
- Level: Main
- Dimensions: 5`5" x 6`11"
Living room
- Level: Main
- Dimensions: 14`2" x 14`0"
Office
- Level: Main
- Dimensions: 12`6" x 8`9"
Walk in closet
- Level: Main
- Dimensions: 4`10" x 11`11"
Heating
- Radiant Floor
Cooling
- Full, Heat Pump
Appliances
- Included: Dishwasher, Dryer, Gas Range, Range Hood, Refrigerator, Washer
- Laundry: In Unit, Laundry Room
Features
- Built-in Features, Ceiling Fan(s), Closet Organizers, Double Vanity, High Ceilings, Kitchen Island, No Animal Home, No Smoking Home, Open Floorplan, Quartz Counters, See Remarks, Soaking Tub, Storage, Walk-In Closet(s)
- Flooring: Hardwood, Tile
- Windows: Window Coverings
- Number of fireplaces: 1
- Fireplace features: Gas, Living Room, Mantle
- Common walls with other units/homes: 1 Common Wall,End Unit
Interior area
- Total interior livable area: 1,318 sqft
- Finished area above ground: 1,318
Video & virtual tour
Property
Parking
- Total spaces: 1
- Parking features: Parkade, Stall, Titled, Underground
Features
- Levels: Single Level Unit
- Stories: 4
- Entry location: Other
- Patio & porch: Balcony(s)
- Exterior features: Balcony, BBQ gas line
Details
- Zoning: M-C2
Construction
Type & style
- Home type: Apartment
- Property subtype: Apartment
- Attached to another structure: Yes
Materials
- Brick, Stucco, Wood Frame
Condition
- New construction: No
- Year built: 2000
Community & HOA
Community
- Features: Other, Sidewalks, Street Lights
- Subdivision: Lower Mount Royal
HOA
- Has HOA: Yes
- Amenities included: Bicycle Storage, Elevator(s), Visitor Parking
- Services included: Amenities of HOA/Condo, Common Area Maintenance, Gas, Heat, Insurance, Professional Management, Reserve Fund Contributions, Sewer, Snow Removal, Trash, Water
- HOA fee: C$1,330 monthly
Location
- Region: Calgary
Financial & listing details
- Price per square foot: C$432/sqft
- Date on market: 11/18/2026
- Inclusions: AC, Freezer in storage area, Key Shelf on wall in foyer, Ceiling Fans, Barn Doors
Price history
Price history is unavailable.
Public tax history
Tax history is unavailable.
Climate risks
Neighborhood: Mount Royal
Nearby schools
GreatSchools rating
No schools nearby
We couldn't find any schools near this home.
Similar homes
- C$549,0002 bd2 ba1.3k sqft59 E 22nd Ave SW #106, Calgary, AB T2S 3C7For Sale
 MLS ID #A2356841, Kamil Lalji, Associate Broker, Cir Realty. courtesy of Pillar9 System
- C$550,0003 bd2 ba1.3k sqft838 S 19th Ave SW #414, Calgary, AB T2T 6H2For Sale
 MLS ID #A2350910, Glenn Herring, Associate, Re/Max House Of Real Estate. courtesy of Pillar9 System
- C$620,0003 bd4 ba1.4k sqft60 S 34th Ave SW #1, Calgary, AB T2S 2Z1For Sale
 MLS ID #A2359028, Spencer Stupka, Associate Broker, Charles. courtesy of Pillar9 System
- C$525,0002 bd2 ba886 sqft823 N 5th Ave NW #118, Calgary, AB T2N 0R5For Sale
 MLS ID #A2356261, Ashley Gergel, Associate, Charles. courtesy of Pillar9 System
